
The people, and what they wanted
Michael, a local real estate investor who develops vacation rentals, commissioned both Gig Harbor rental homes. He imagines guests being the type of people who begin talking about their next trip while they are still finishing the last one. They may be bringing friends together, gathering several generations of a family, or simply making room in a crowded calendar for a few days away. They like the idea of coastal living: coffee with water in the distance, an unhurried breakfast, a little time outside, and an evening with nowhere else they need to be. They choose a house partly for the things they hope will happen inside it.
He pictures someone starting coffee before the rest of the group wakes up. Later, stools fill around the kitchen island and breakfast stretches into a conversation about the day. A few people want to head out; others are perfectly content with a book and a comfortable chair. By evening, there is something to eat, a game underway, and someone watching from the sofa who insists they will take the next turn. These guests share a desire for time together, but they also appreciate having a quiet corner of their own.
That is the audience behind both Gig Harbor vacation rentals. White wall boards, soft blues, weathered wood, woven textures, and maritime details help the houses feel connected to the coastal experience guests came for. The bars, shuffleboard tables, and fireplace lounges give a stay its own entertainment. Michael wants prospective renters to see those possibilities in the listing photos and feel them when they arrive. A memorable stay, a recommendation to friends, and a reason to come back are all part of the business he is building through the design.
What JIT built
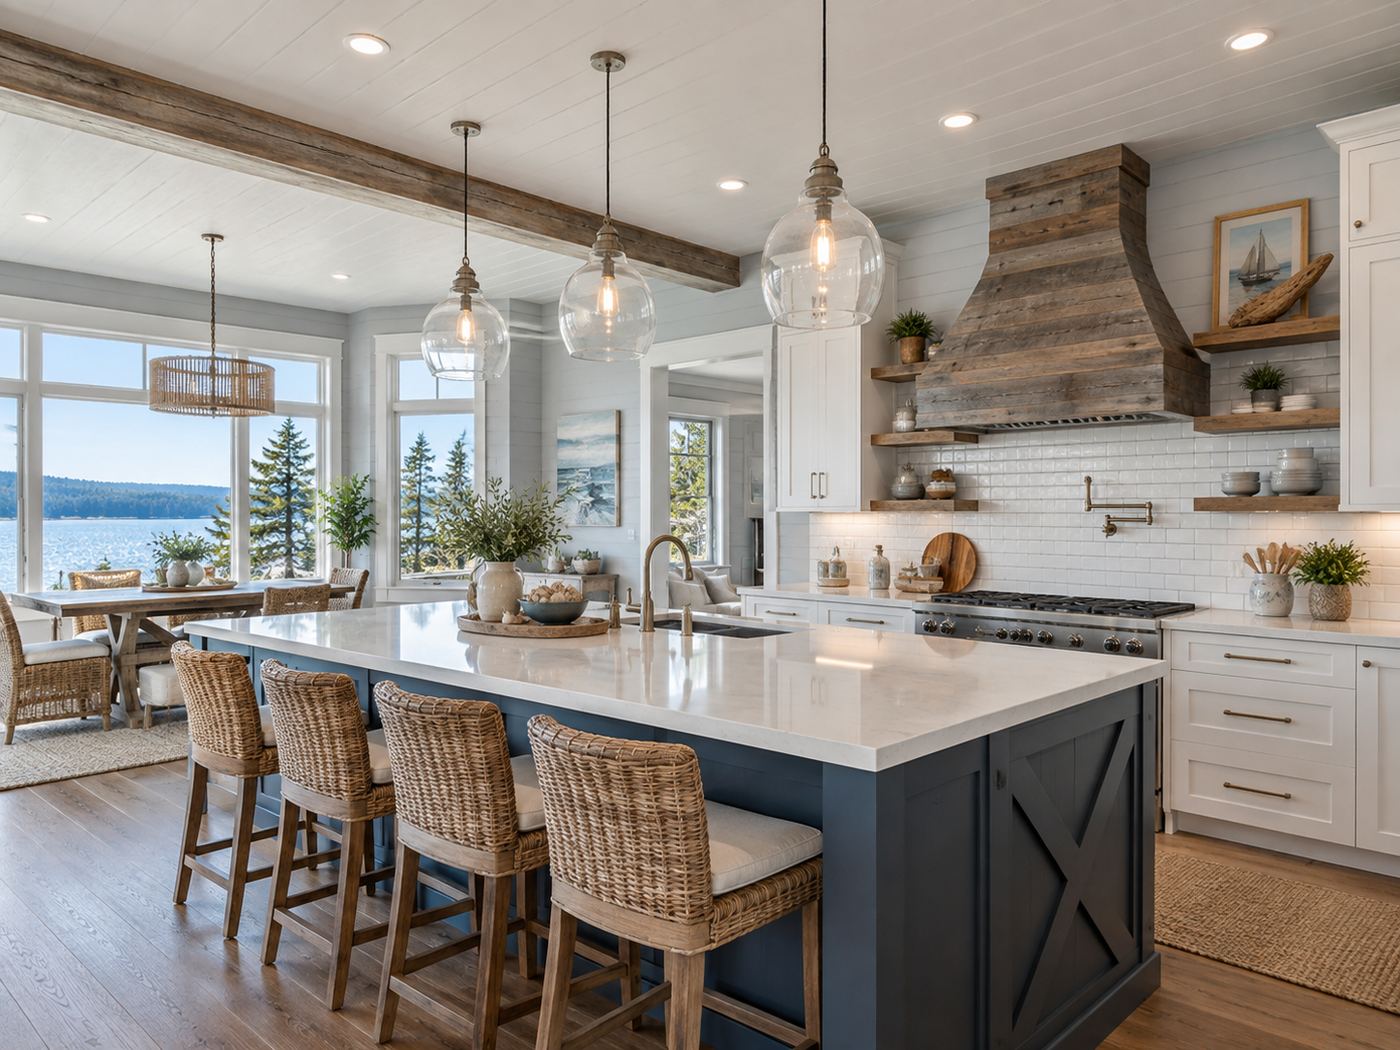
At the first Gig Harbor rental, Michael's vision comes into focus around the long kitchen island. It is easy to picture the early risers taking the first stools, followed by someone carrying a book and someone asking whether there is more coffee. Clear-glass pendants hang above a bright counter, woven seats soften the edge of the room, and the dark blue island gives the coastal palette a little depth. Breakfast has a way of lasting longer in a setting like this.
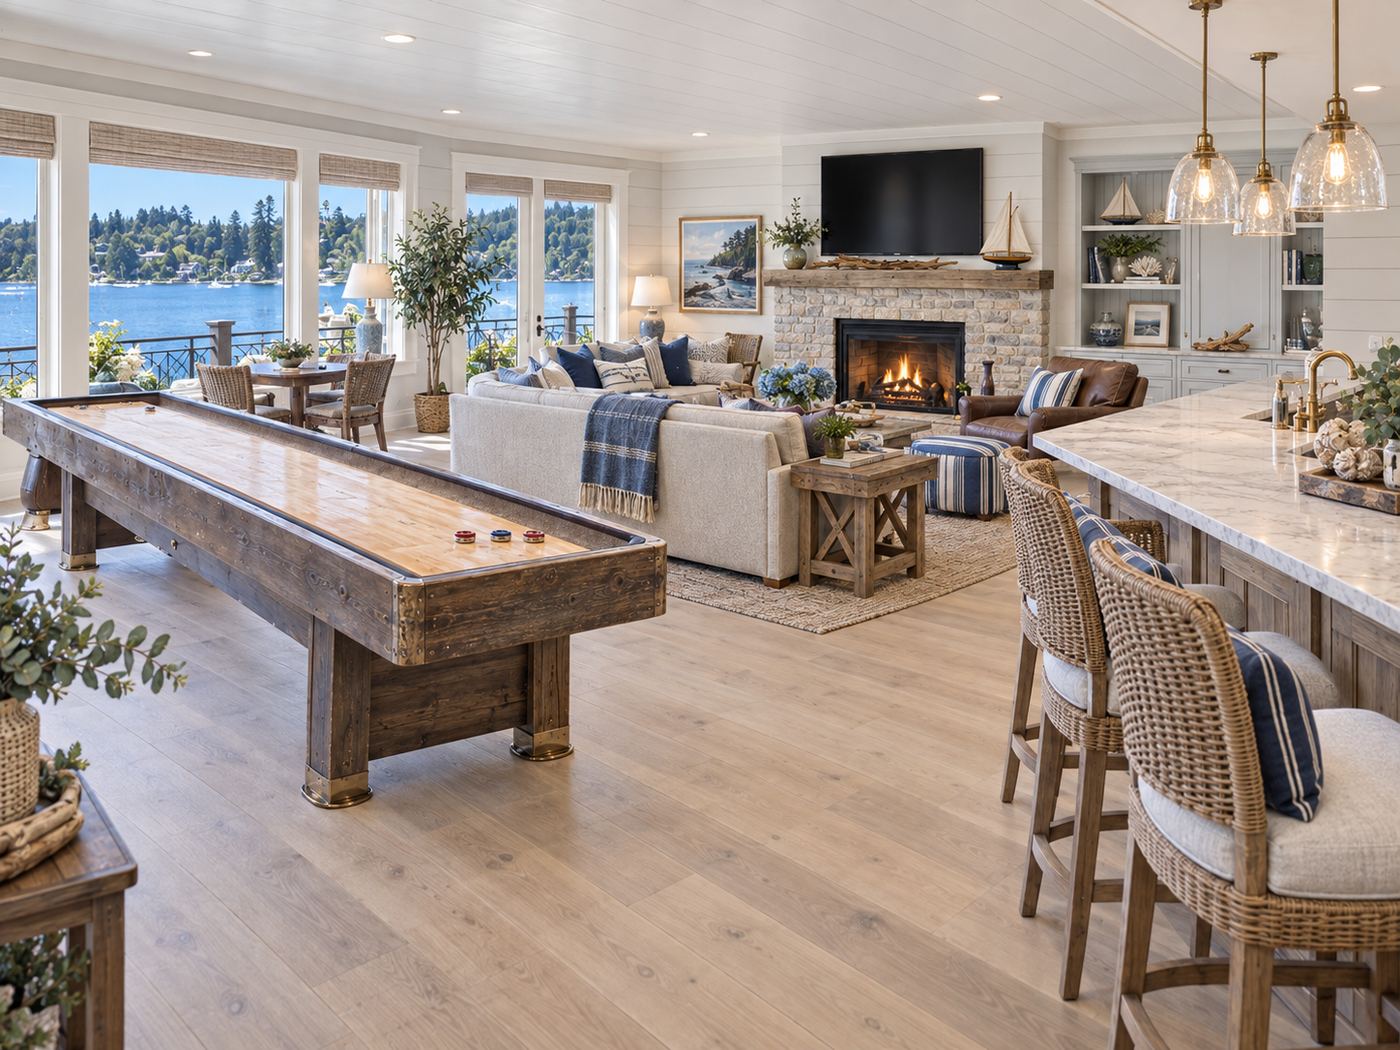
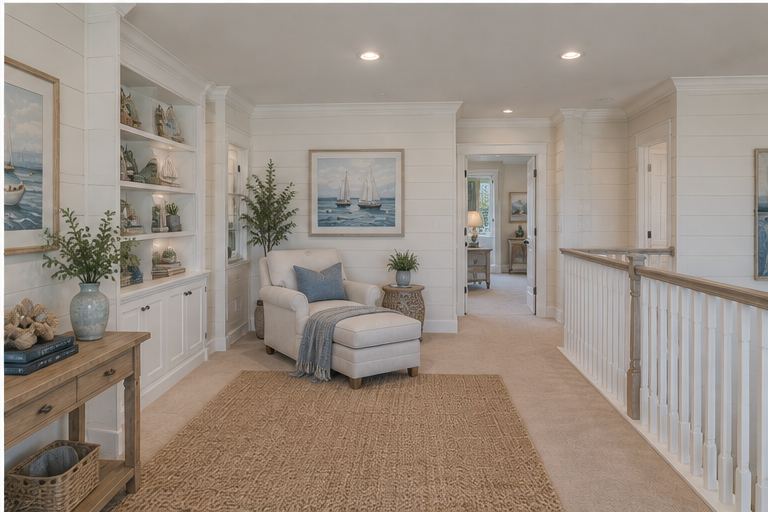
As the day unfolds, the house offers several places for the group to gather. The living room brings pale seating and blue-striped textiles around the fireplace. Down in the recreation space, the shuffleboard table, bar, and lounge put a whole evening's entertainment within reach. A quiet chair upstairs offers a different kind of pleasure for the guest who wants to slip away for a chapter or two.
This is what Michael wanted the shared design language to accomplish: help the same coastal-minded audience imagine enjoying the property from morning through evening. JIT's white wall boards, weathered wood, maritime artwork, and woven textures connect each room to that expectation. This home's story is especially generous in its gathering places, giving guests several ways to make time together feel like the best part of the trip.
Drag each image to compare.
Every room we photographed, in the order you would walk through the house. Captions describe what changed and why it matters to the people who live there.
Kitchen
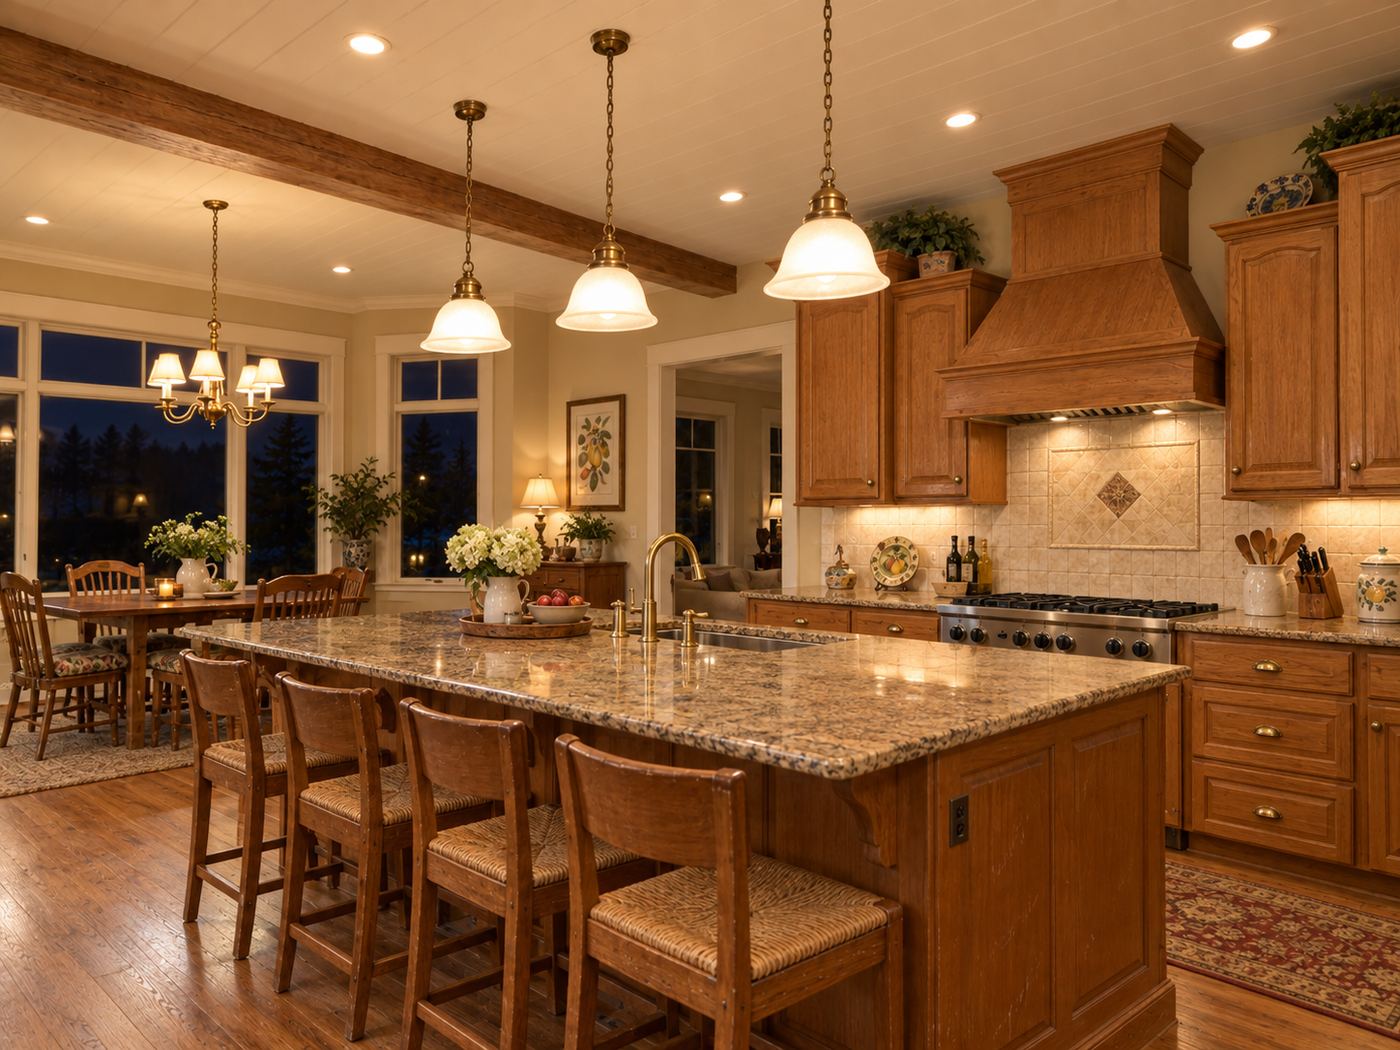
Traditional wood cabinets and speckled counters become white cabinetry, a dark blue island, clear-glass pendants, and a weathered-wood hood. Woven stools line the broad light counter, giving the reunion a natural meeting place from breakfast onward.
Half bath
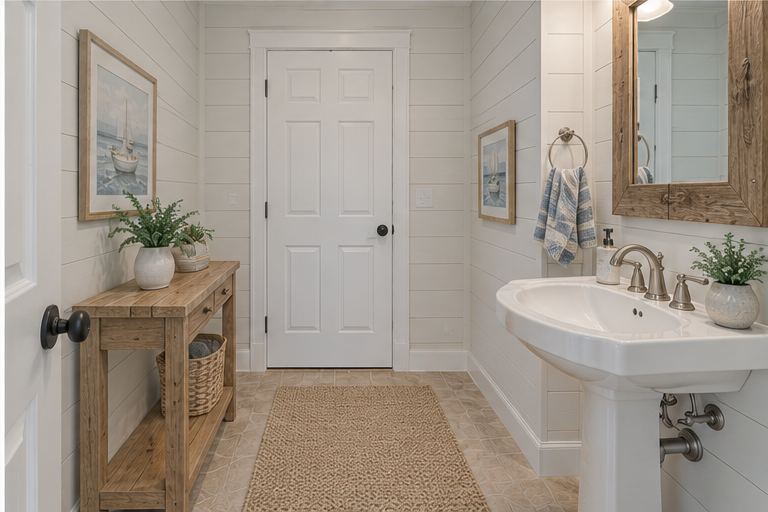
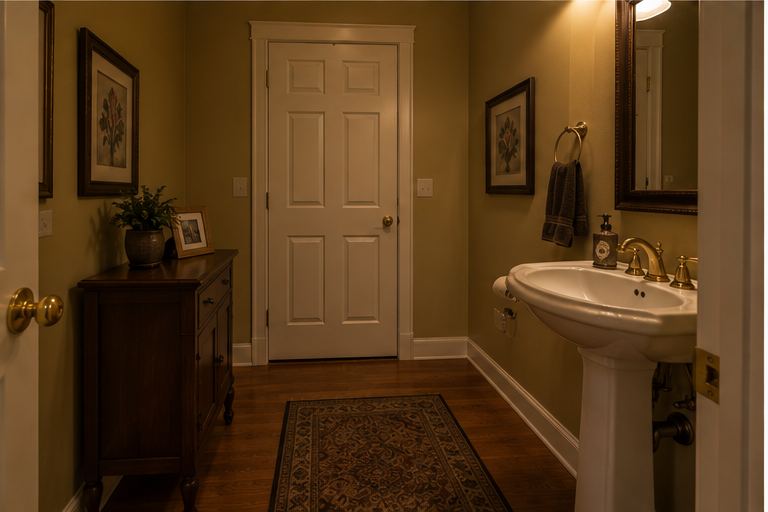
Ochre walls, dark furniture, and a decorative mirror give way to white horizontal boards, a weathered-wood mirror and console, woven storage, and pale blue accents. The pedestal sink remains part of the room's simple, welcoming layout.
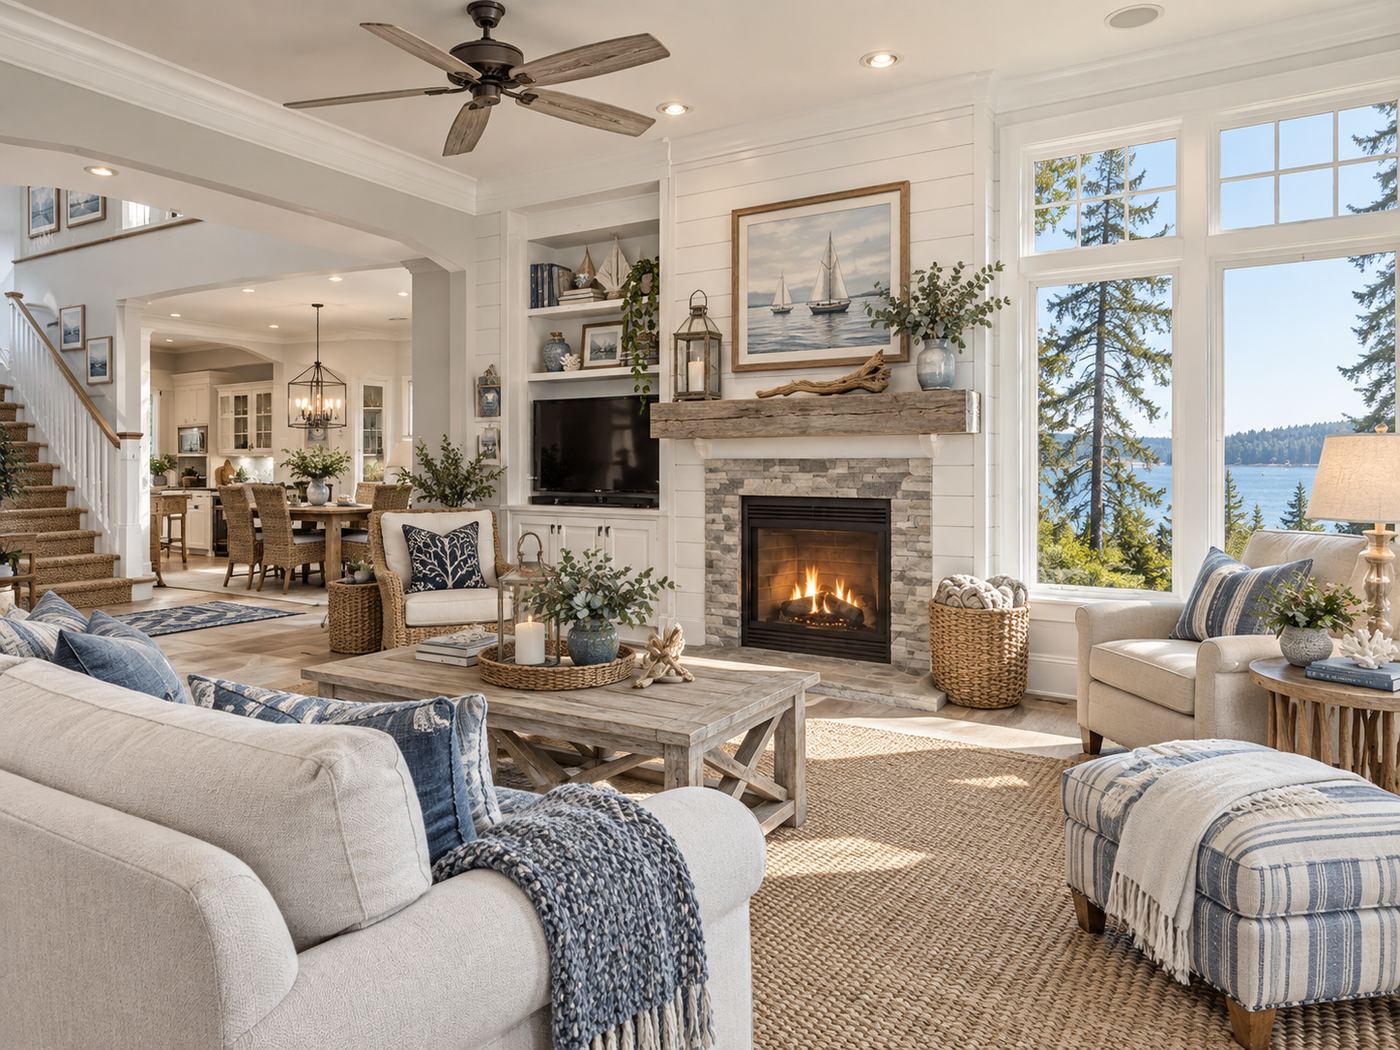
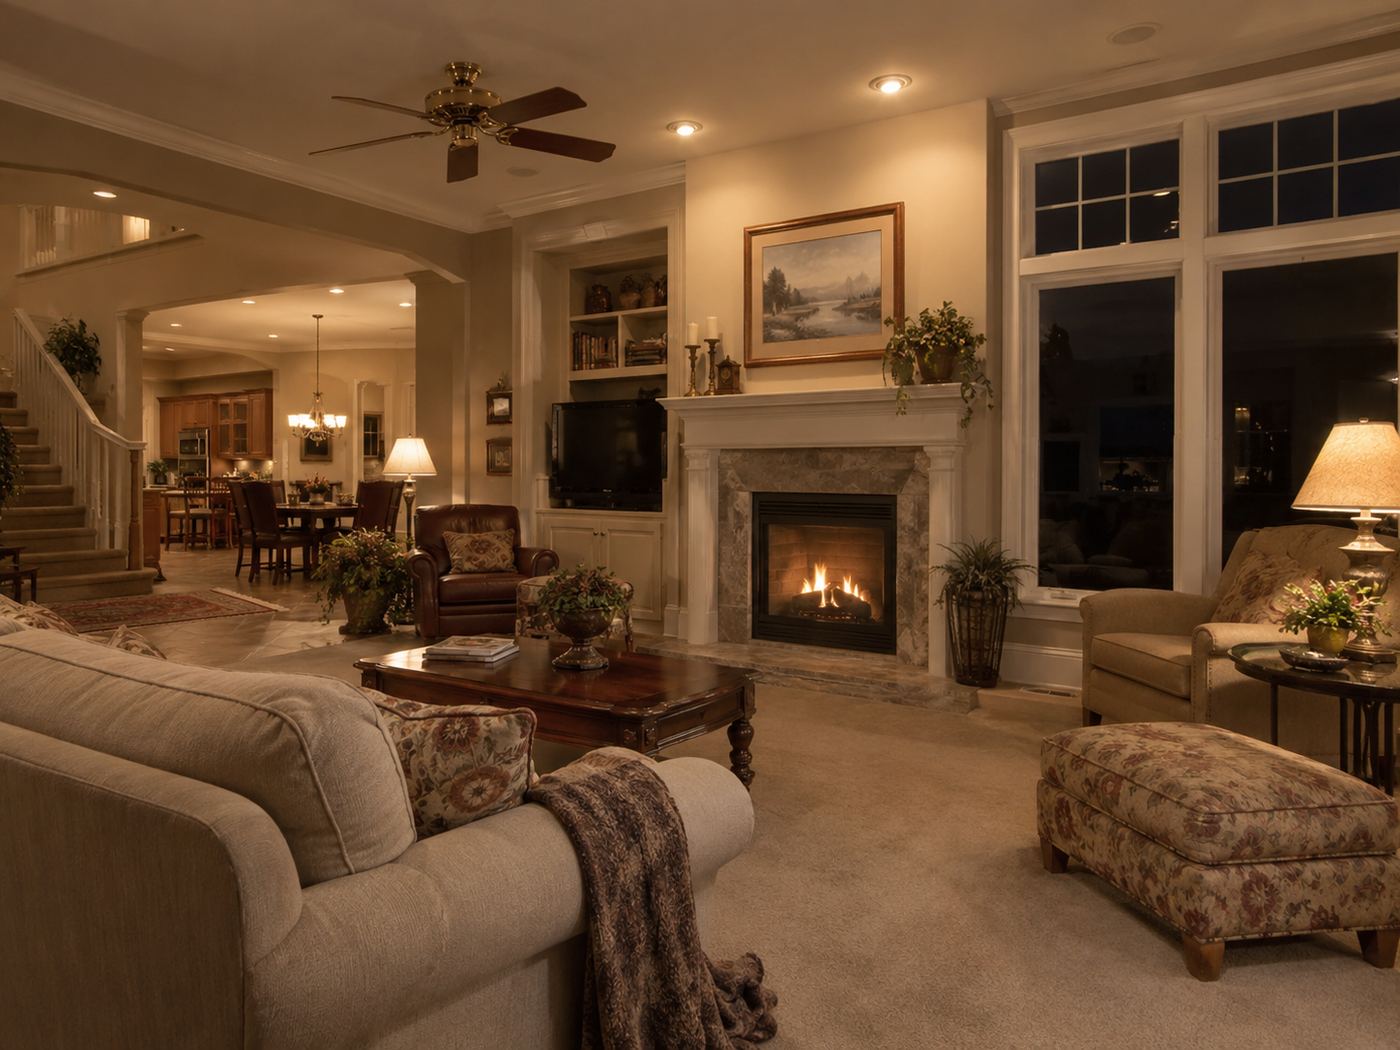
Living room
The warm beige living room becomes a coastal lounge with white wall boards, blue-striped textiles, pale seating, and weathered wood at the fireplace. The connection to dining and the broad windows makes it easy to picture guests drifting between conversation and a meal.
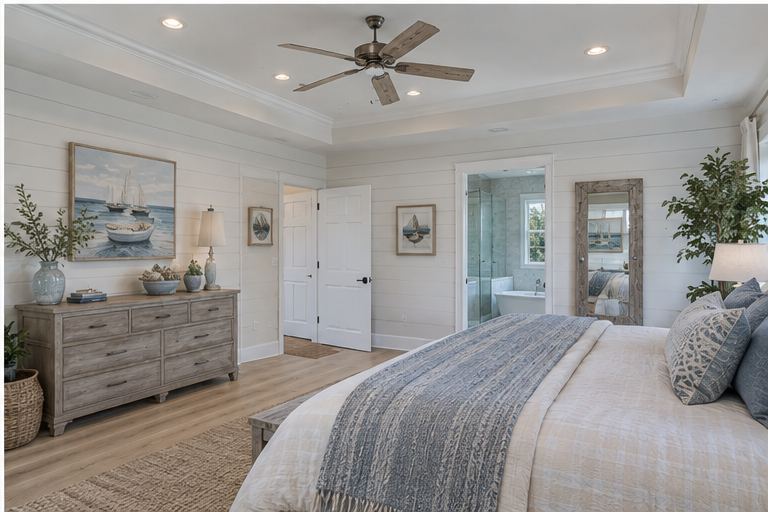
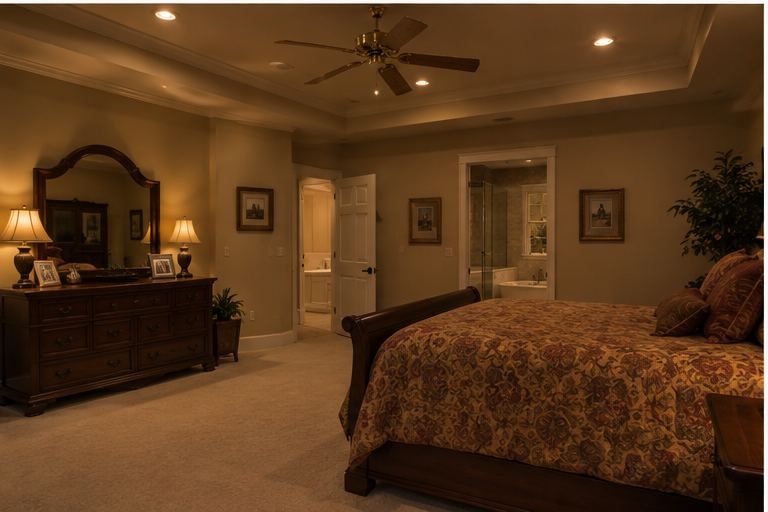
Primary bedroom
Dark furniture, patterned bedding, and beige carpet become pale wood tones, white wall boards, blue textiles, and a large woven rug. The softer palette gives the guest organizing everyone else's day a room that feels like a pause.
Mudroom
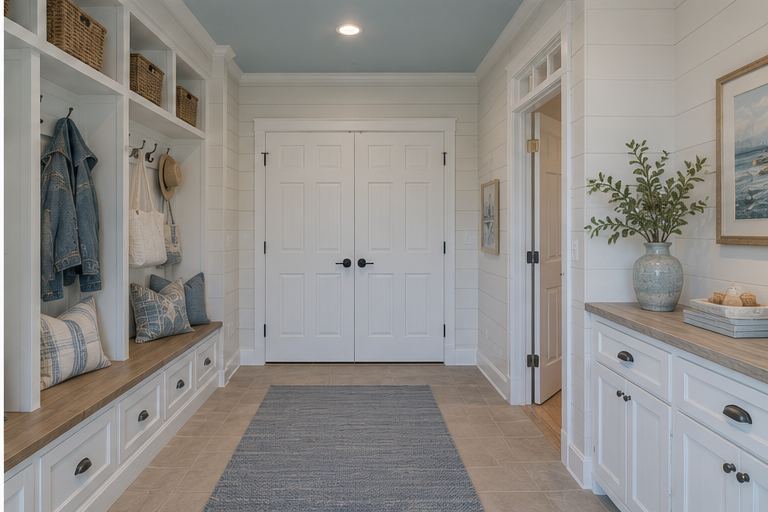
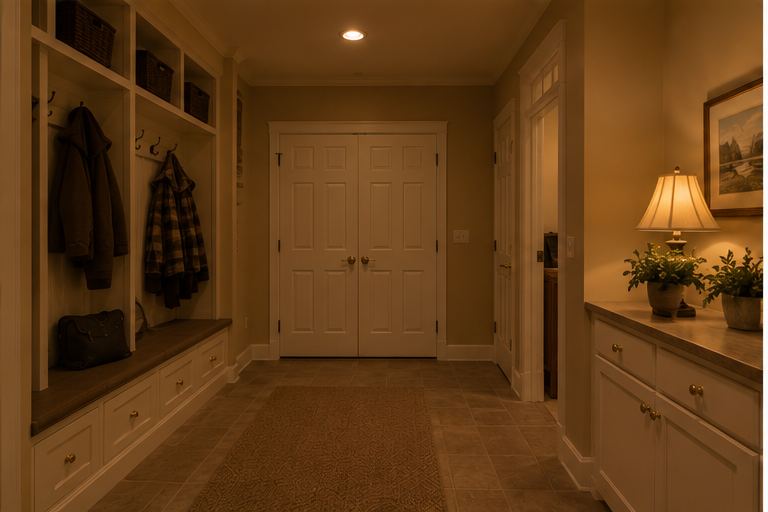
The existing storage-oriented layout takes on a brighter identity with white horizontal boards, pale cabinetry, dark hardware, blue textiles, and a blue-gray ceiling. Baskets and hooks give a group of arrivals clear places for the small things that travel with them.
Office
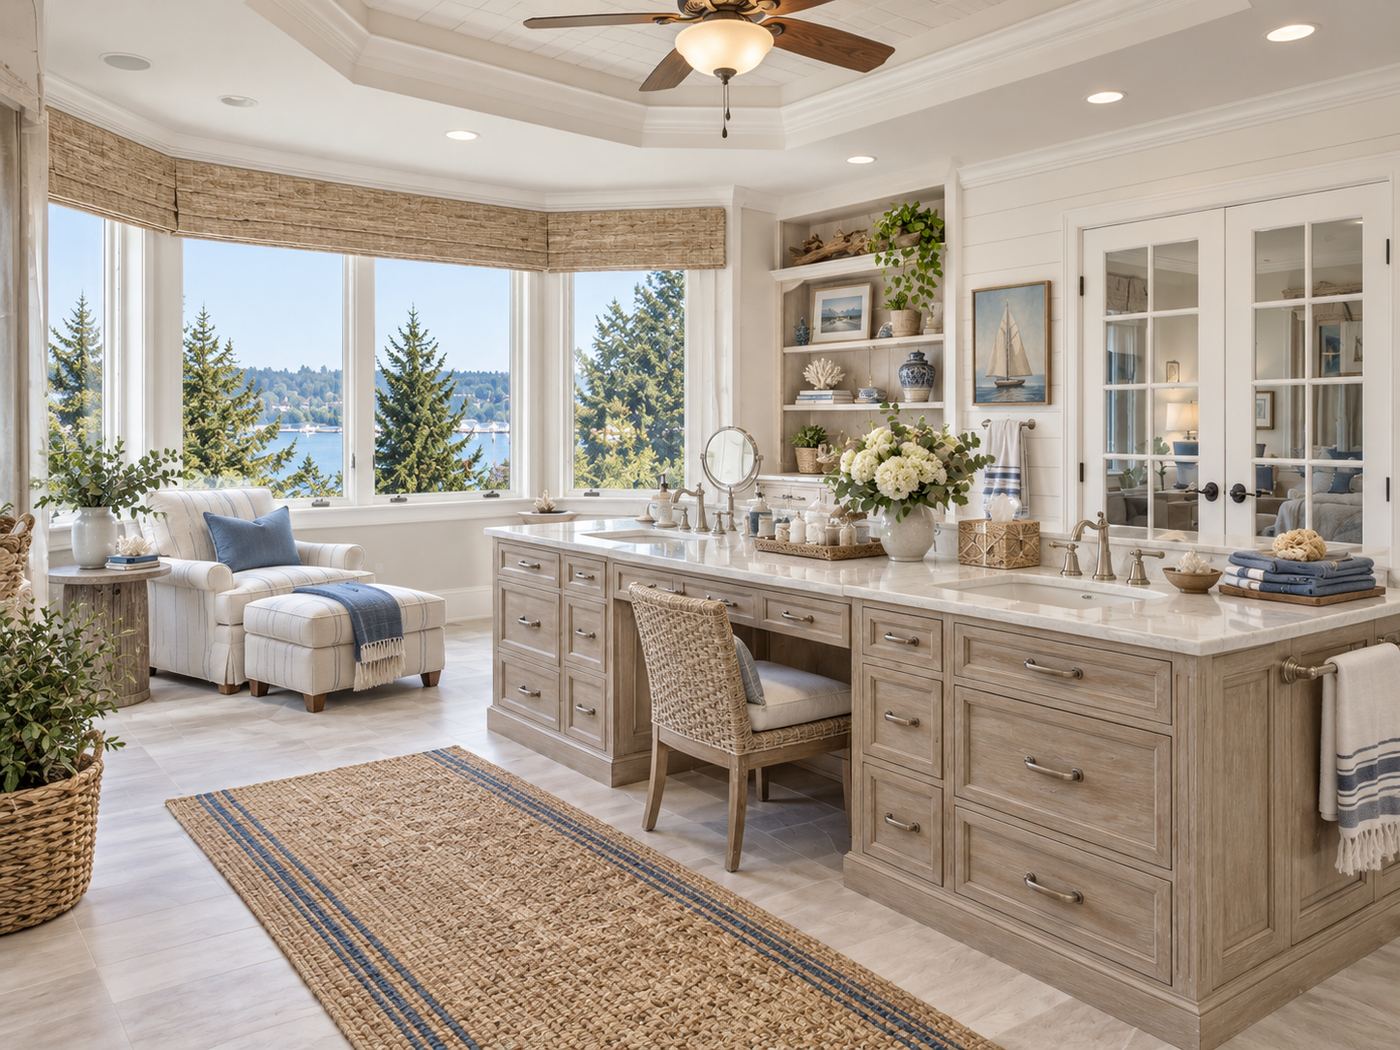
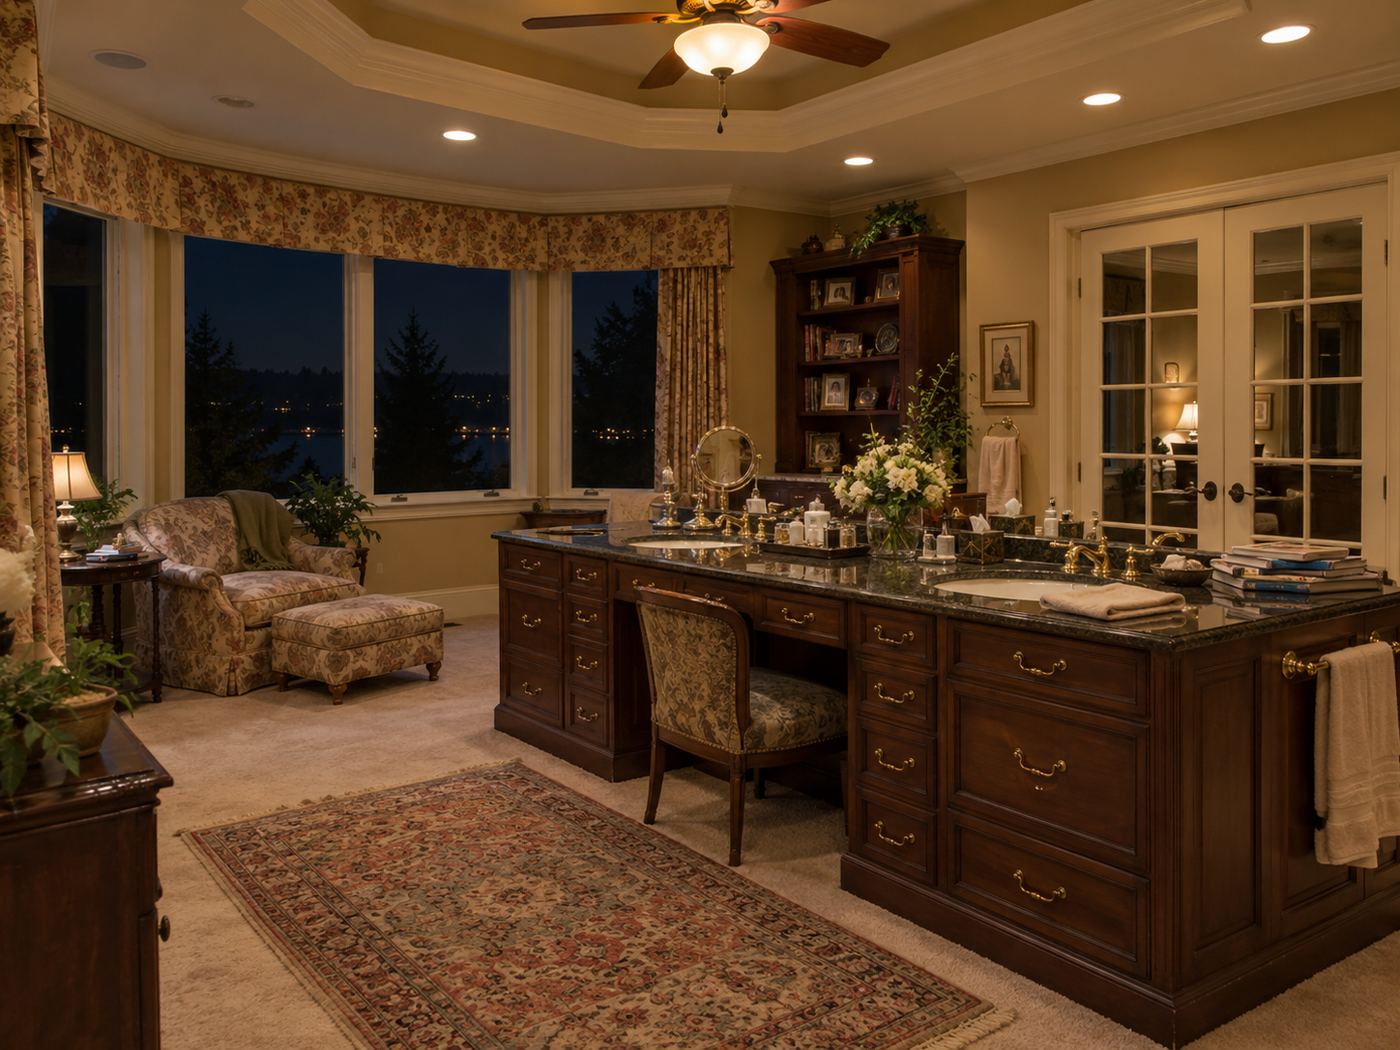
A substantial dark executive desk becomes a pale weathered-wood workspace with lighter seating, white shelving, and a broad woven rug. The water-facing window and nearby reading chair make this a retreat for a guest who needs an hour apart from the group.
Dressing room
The dressing workspace moves from dark cabinetry and floral window treatments to pale cabinetry, woven seating, and simpler shades. The long counter and mirrors create a comfortable place to get ready before rejoining the day's plans.
Recreation room
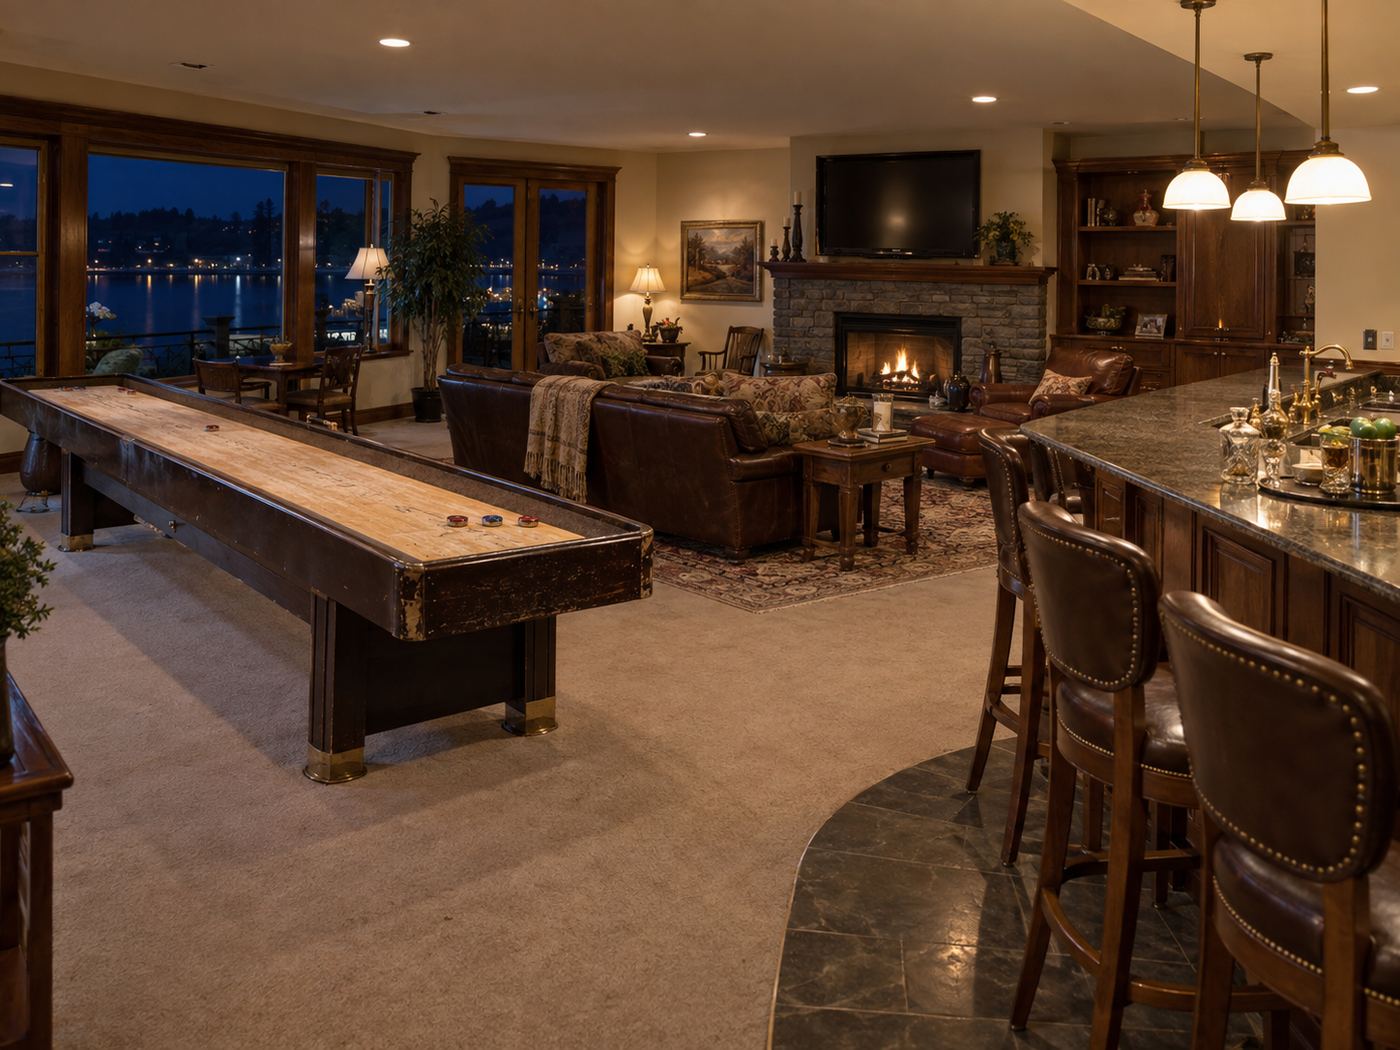
The before room already includes shuffleboard, a fireplace lounge, and a bar. Pale flooring, white cabinetry, blue textiles, and woven bar seating connect those attractions in the after view, making the room feel suited to a long, easy evening of play.
Upstairs common area
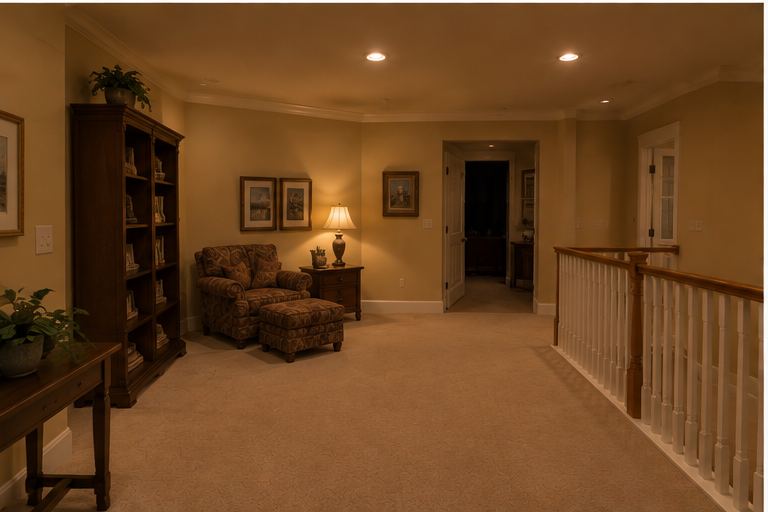
A dark bookcase and patterned chair on a carpeted landing become white display shelving, a pale armchair and ottoman, maritime artwork, and a woven rug. This smaller retreat gives the group stay an essential counterpoint: somewhere to enjoy a little solitude.
Exterior
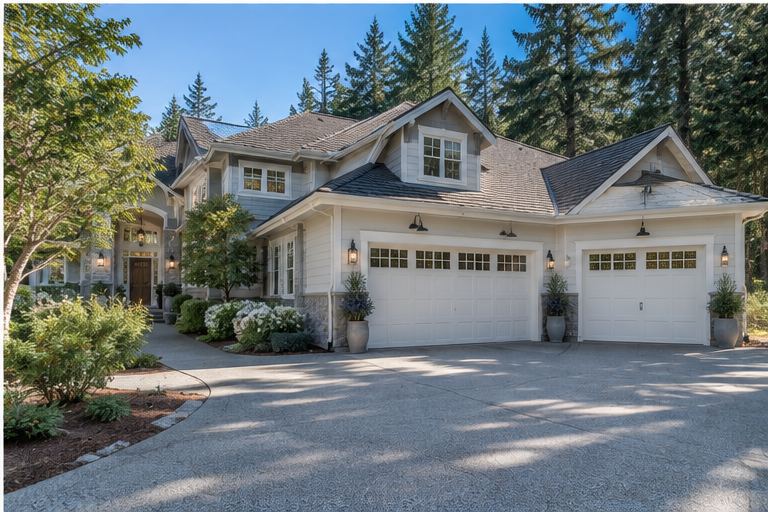
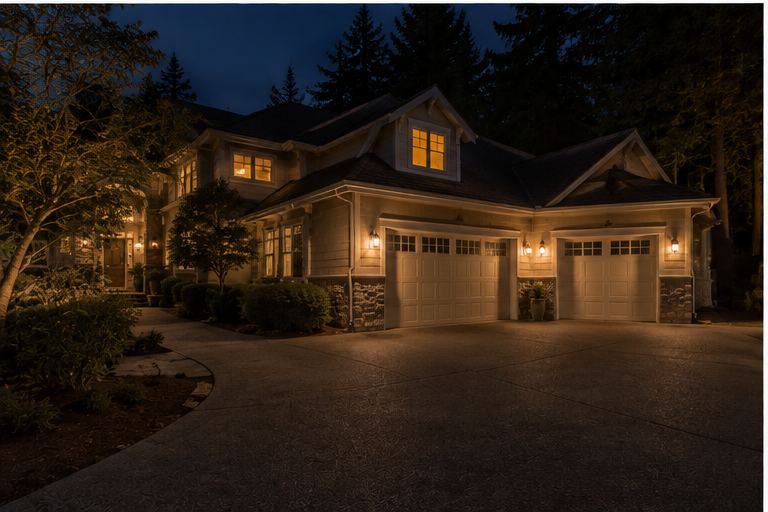
The darker, warm-toned arrival view becomes a light gray-and-white composition with darker roof accents and clearly expressed exterior lighting. The refreshed palette introduces the easy coastal character before guests reach the gathering rooms.
Photographs may be virtually staged and AI-upscaled for resolution. Layouts, finishes, and construction reflect completed JIT work; furnishings and décor may be digitally represented.
Gig Harbor Weekend House
A Slow Weekend with a Little Friendly Competition · Gig Harbor, WA
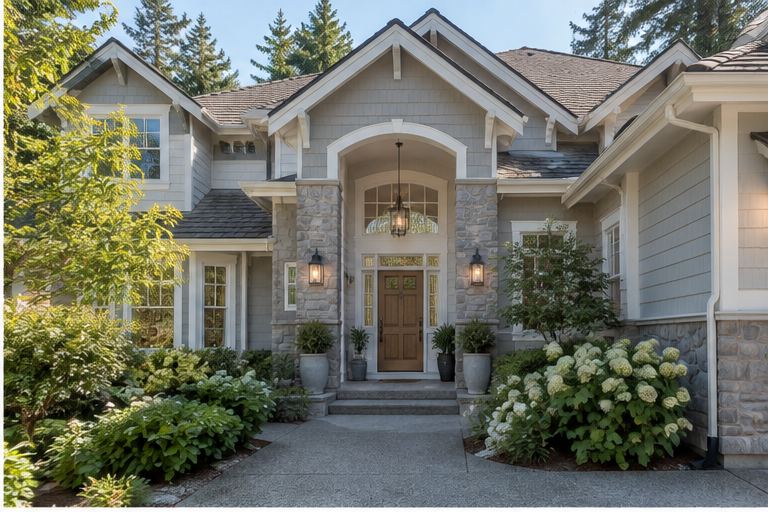
Have a house with a story like this one?
Tell us about it. We typically reply within a few hours, often sooner, and you can call or text 253-400-4550 any time.