
Remodeling, Additions & ADUs in Puyallup, WA
From Craftsman bungalows below the hill to view homes above it, with the mountain over everything.
A valley that grew hops, then daffodils, then neighborhoods
Puyallup's history is agricultural before it is anything else. Ezra Meeker planted hops here in 1865, made a fortune as the "Hop King of the World," platted the town in 1877, and became its first mayor when it incorporated in 1890. The Meeker Mansion, an Italianate Victorian completed that same year, still stands as the finest house of its era in the valley. When hop aphids and the Panic of 1893 ended the boom, the valley turned to bulbs, and by the 1930s it grew about half the nation's daffodils; the Daffodil Parade has run since 1934. The Puyallup Valley Fair of 1900 became the Washington State Fair, and "Do the Puyallup" became a regional saying.
The homes followed the farms. Downtown, around Pioneer Park and the streets north and south of Meridian, is where the Victorians, Queen Annes, Craftsman bungalows, and Foursquares of the 1890s through 1920s still stand on tree-lined blocks. The postwar years added ramblers and split-levels across the valley floor. And then came South Hill. Settled in the 1880s along the old military road but sparsely populated until the 1980s, the hill above the valley grew from about 7,000 people in 1980 to more than 60,000 today, most of them in two-story homes built in the 1990s and 2000s. Those homes are now twenty-five and thirty years old, and their original kitchens, baths, and exteriors are due for a considered update.
The view that defines Puyallup
Mount Rainier is fifty miles away and looks close enough to touch. From South Hill, the mountain rises above the valley with a directness few places in Pierce County can match, and the most desirable homes on the hill were sited for it: back decks and great-room windows facing southeast, morning light coming off the glaciers. From the valley floor, the mountain appears at the end of streets and over rooftops, and the Foothills Trail east of town runs toward it. The river, the hop-field flatness of the valley, and the sunrise over the Cascades round out the picture. Puyallup is a place where people check the mountain the way others check the weather.
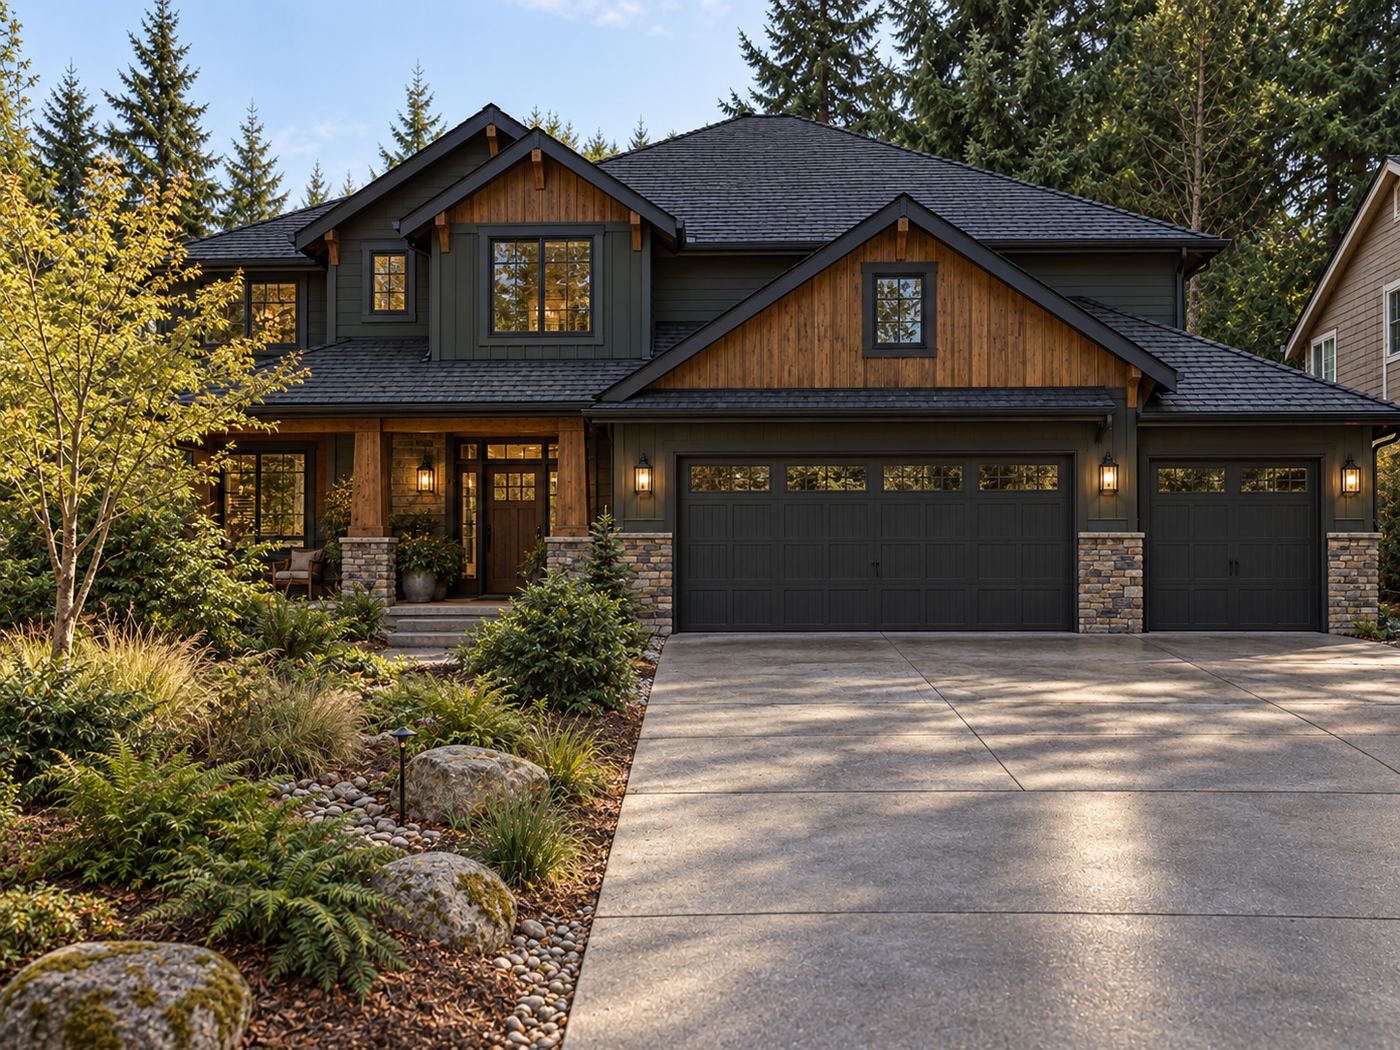
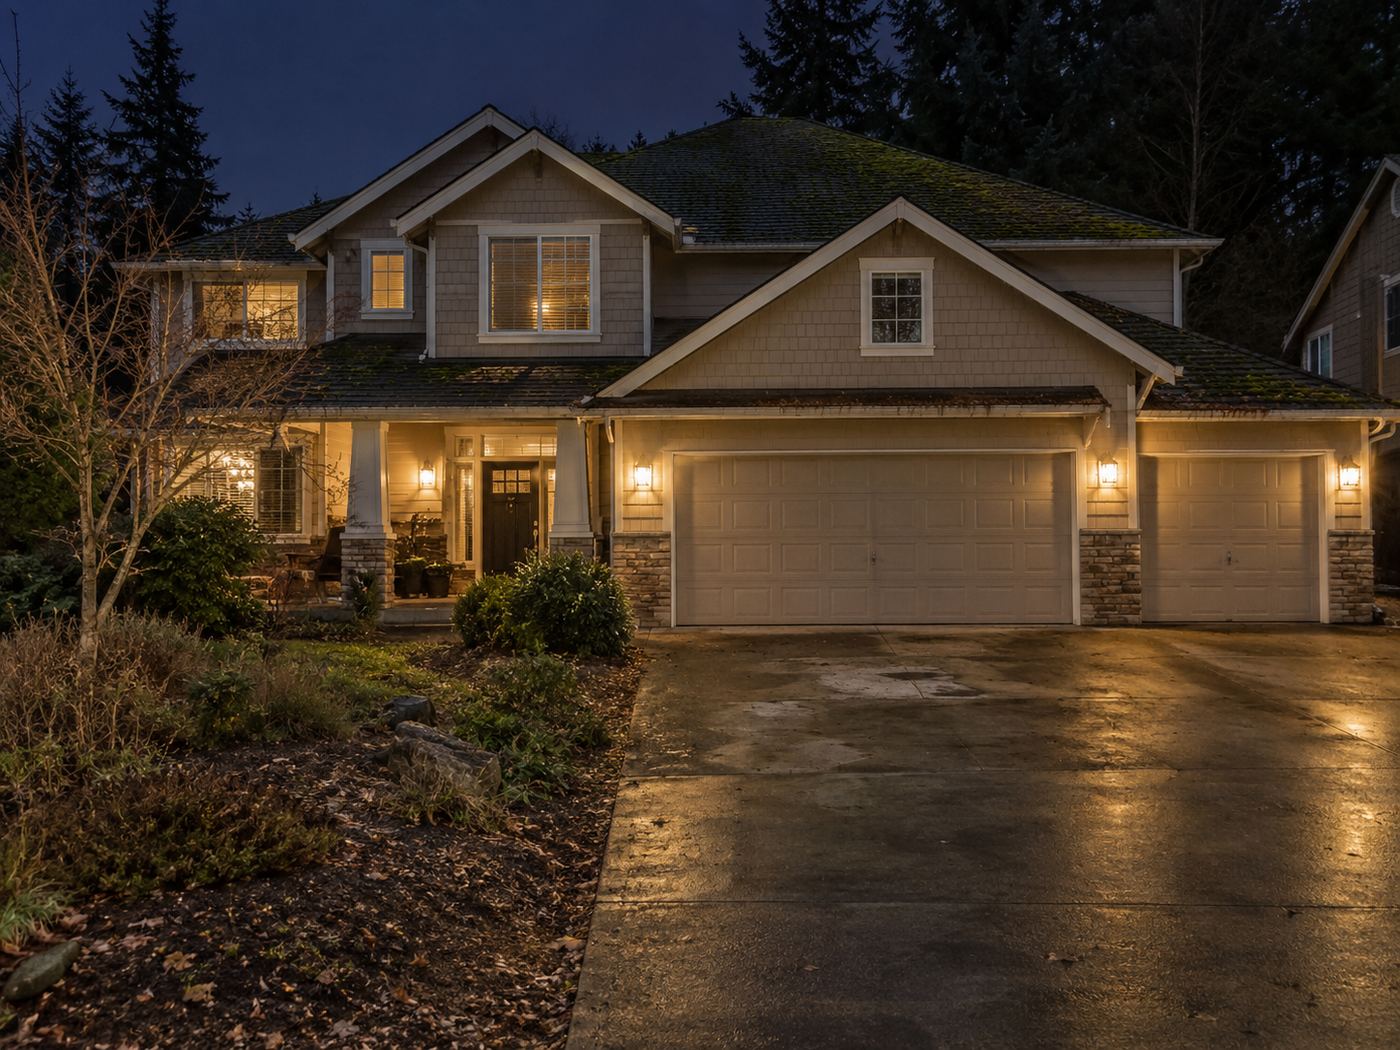
That view is why so much of our South Hill work begins outside. A beige house that looks like every other on the street does not belong in front of a mountain like that.
The neighborhoods Puyallup is known for
Downtown's historic residential blocks around Pioneer Park, the Meeker Mansion, and the older streets off Meridian hold the Craftsman and Victorian homes that give Puyallup its character, within walking distance of the farmers market and the antique district. On South Hill, Sunrise, a master-planned community with parks and trails, and Manorwood are the established names, along with Gem Heights and the newer gated and view communities toward the hill's southern edge, where Craftsman-style custom homes sit on larger lots. Silver Creek and the neighborhoods along Shaw Road offer newer two-story homes with mountain views. Much of South Hill carries a Puyallup address while sitting in unincorporated Pierce County, which matters for permitting and is something we sort out on the first call.
Why Puyallup holds onto its families
Puyallup is a real town with a real center. The Washington State Fair draws nearly a million people every September. The Saturday farmers market at Pioneer Park runs April through October. The Meeker Mansion, the Karshner Museum, and more than thirty pieces of public art downtown give the city a cultural life larger than its size. The Foothills Trail runs twenty-two paved miles toward Enumclaw. The Sounder train reaches Seattle. Bradley Lake, Wildwood Park, and the schools make South Hill one of the most sought-after family markets in the county. And the name itself, from the Lushootseed for "generous people," is one residents take seriously.
People here remodel to stay. They are not preparing a listing; they are making the house they raised their children in ready for the next twenty years.
What a Puyallup remodel demands
The valley floor and the hill ask different questions. Downtown homes are more than a century old, with balloon framing, plaster, unreinforced brick chimneys, galvanized or original plumbing, knob-and-tube or early wiring, and foundations that may need attention. Parts of the valley floor sit within the Puyallup River floodplain, which affects some permitting, and the whole valley lies within Mount Rainier's lahar hazard zone. Downtown also has historic buildings worth protecting, and we design exterior work there to fit the street.
South Hill homes from the 1990s and 2000s have a different list: siding from the LP Inner-Seal and hardboard era, first-generation vinyl windows reaching the end of their lives, stucco or stone veneer installed without proper drainage, cedar shake roofs, crawlspaces that stay damp, and builder-grade finishes that were chosen for speed. Because much of the hill is unincorporated, permits may run through Pierce County rather than the City of Puyallup, and we confirm jurisdiction before anything else. We inspect for all of this during pre-construction and price what we find. Downtown's century-old homes, and anything built before 1980, get asbestos sampling and lead-safe practices before demolition.
Aging siding, failed flashing, and a wet climate mean that Puyallup remodels sometimes uncover water damage behind the walls. When they do, we address it as part of the project; our approach is described on our water damage and hidden repairs page.
The interiors we see most often, and how we approach them
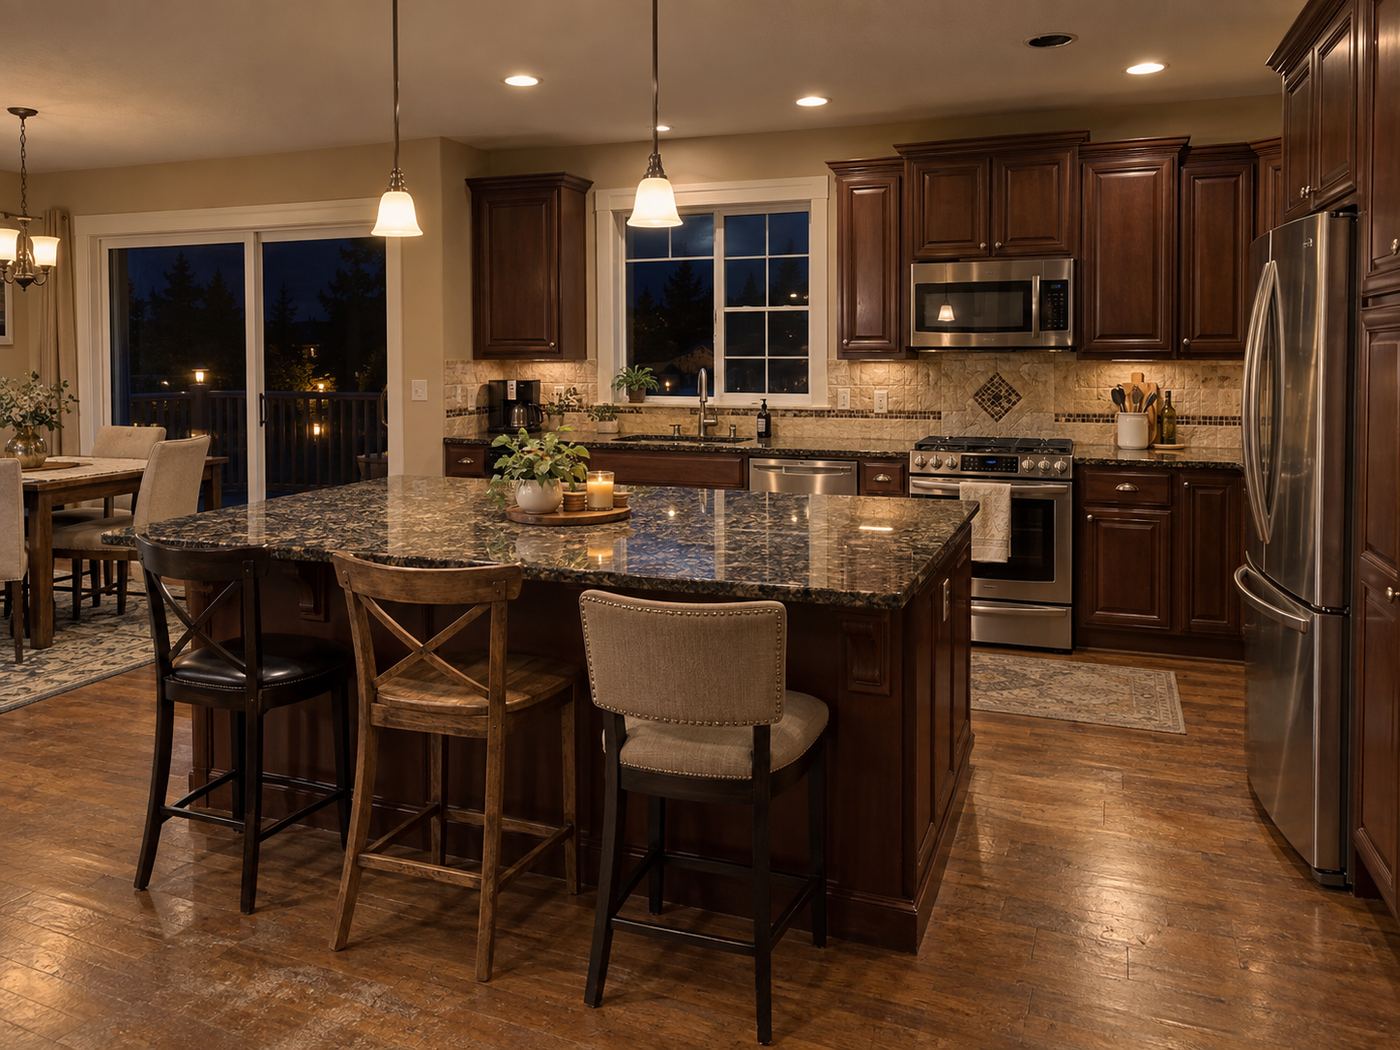
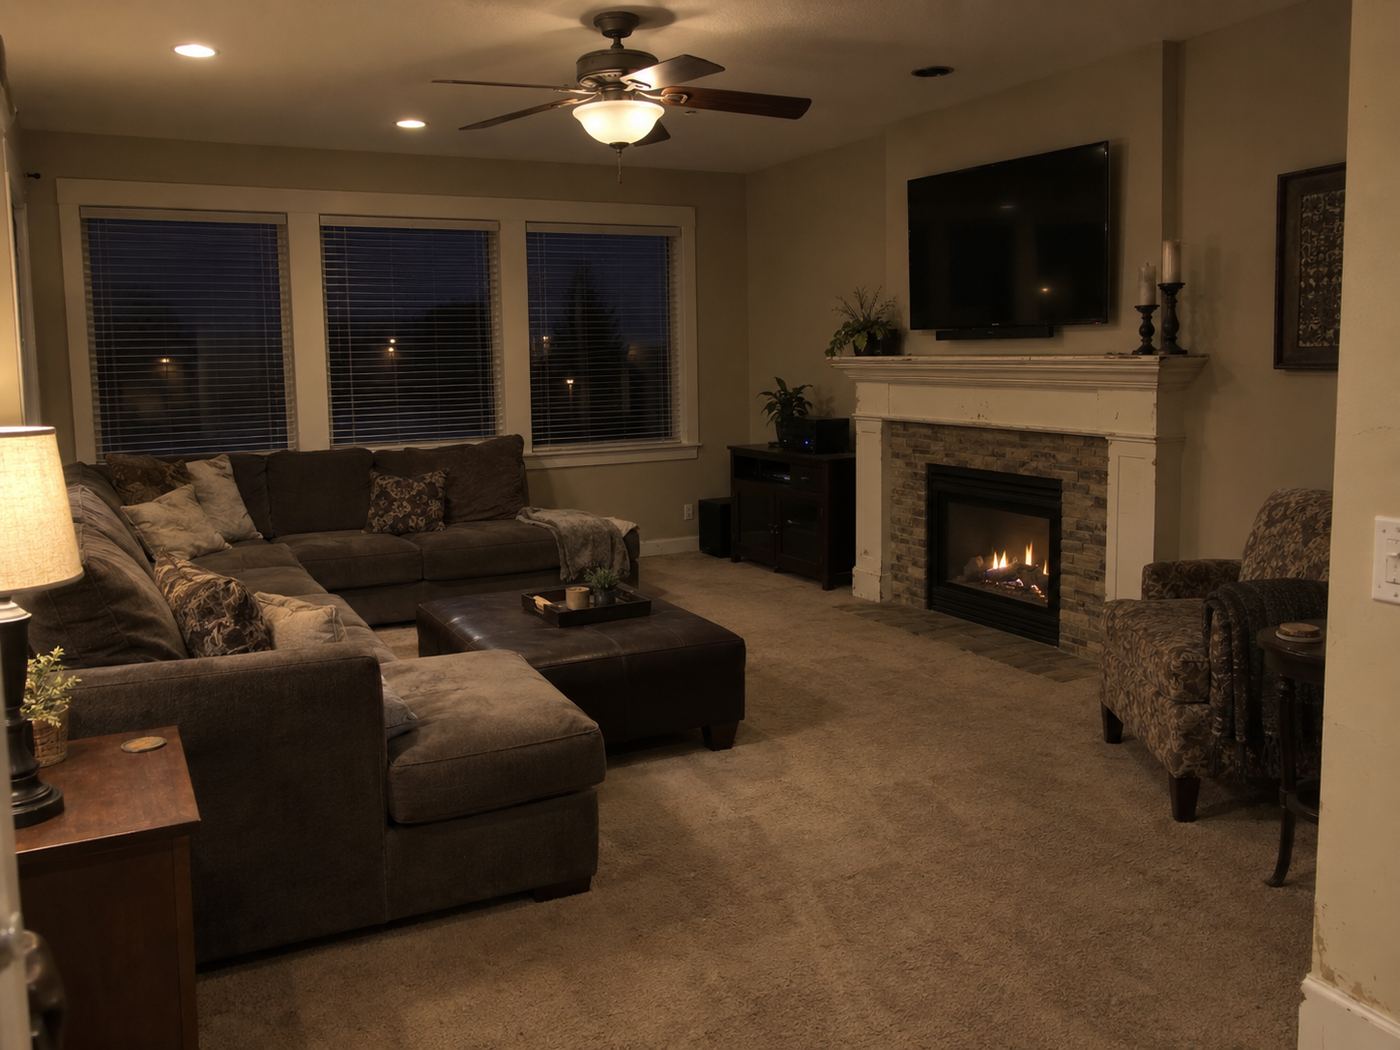
The South Hill two-story of the late 1990s has a vaulted entry, a formal living and dining room at the front, a kitchen with dark cherry cabinets, tan granite, and a peninsula facing a family room with a gas fireplace, a laundry room off the garage, a primary suite upstairs with a corner tub and a small shower, and a bonus room over the garage. The downtown Craftsman has a front porch, a living room with a fireplace and built-ins, a dining room with a plate rail, a small kitchen at the back, and one bath for three bedrooms.
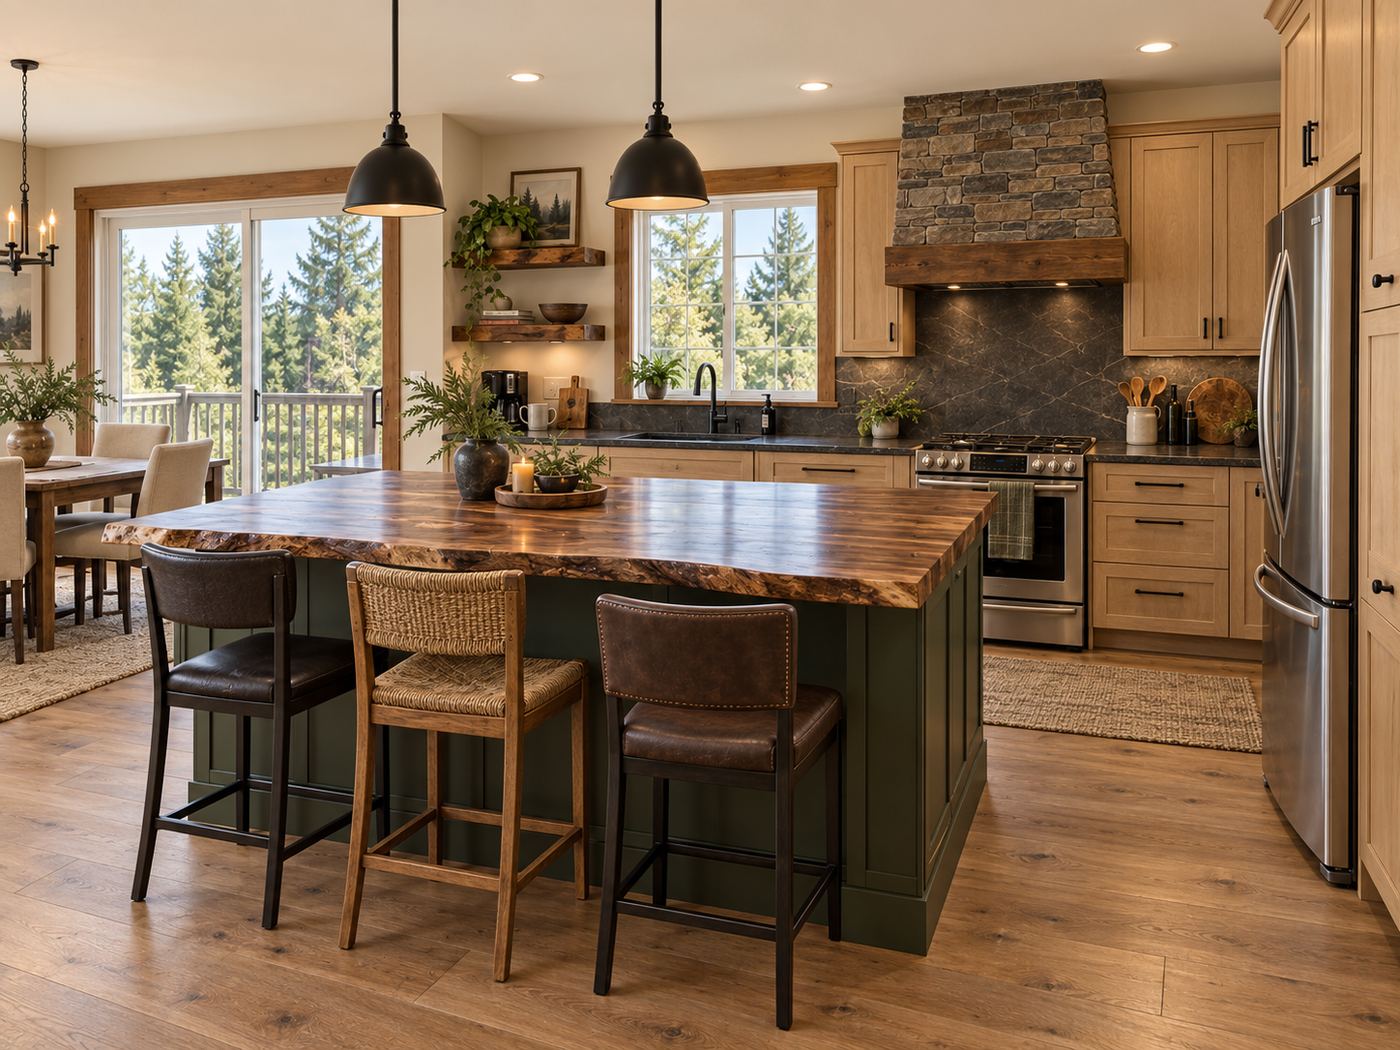
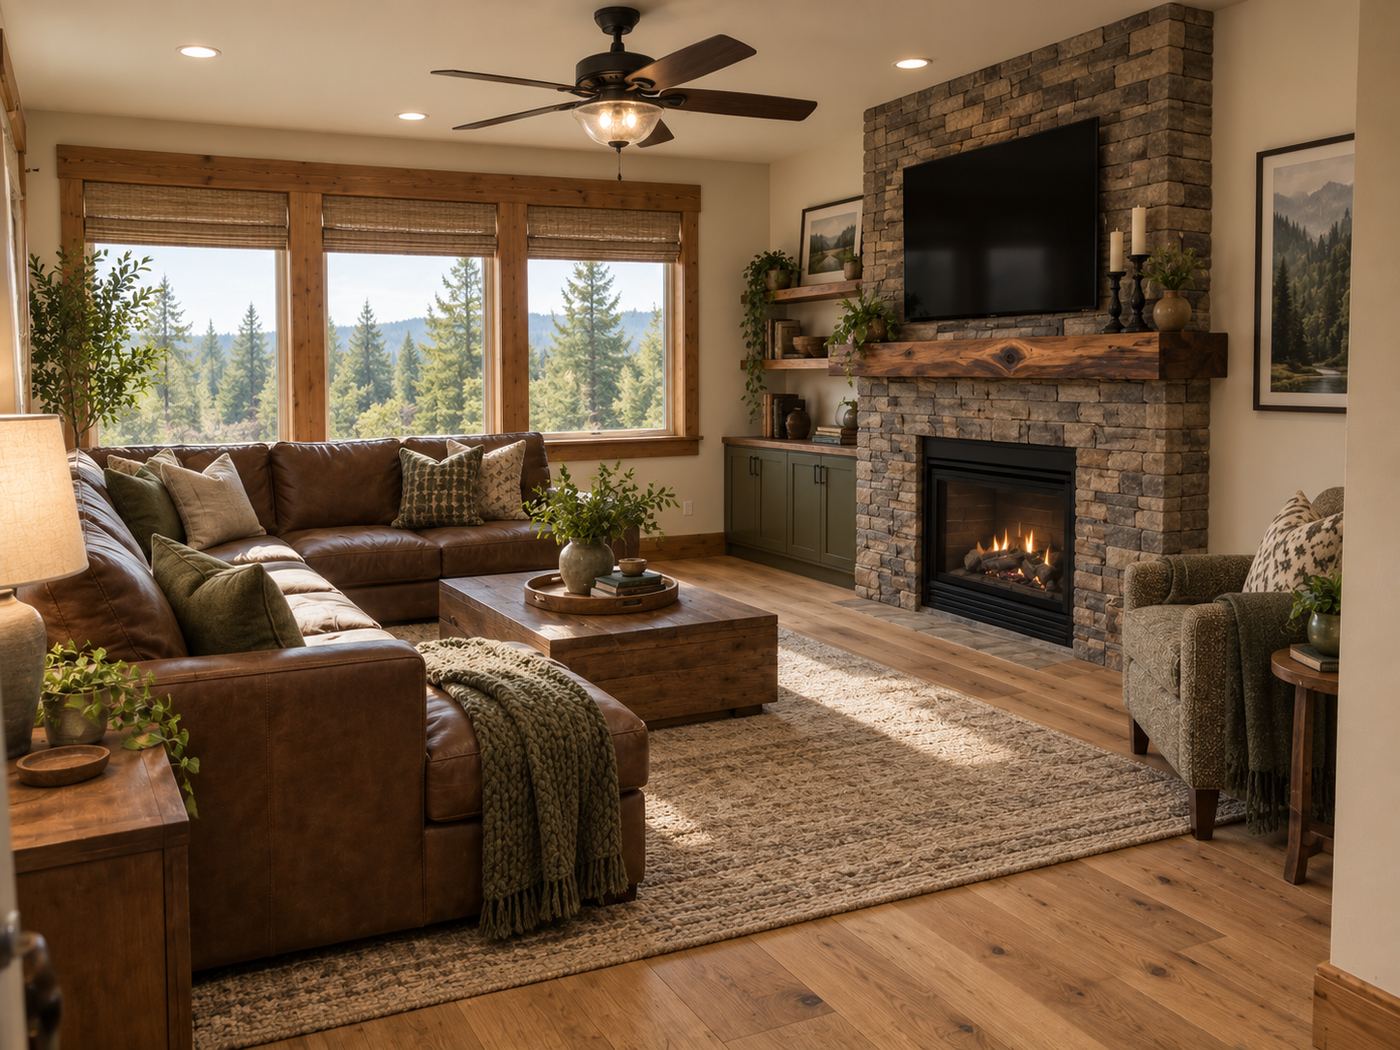
For the South Hill home, we open the kitchen fully to the family room and build it around a substantial island, often in a forest green or deep blue, with a stone hood wall as the focal point; we turn the formal rooms into a real dining space and a real office; we convert the laundry into a mudroom with a bench, cubbies, and a live-edge counter; and we rebuild the primary bath with a freestanding tub, a proper shower, and a double vanity. For the Craftsman, we preserve the front rooms and their millwork, open the kitchen to the dining room, extend into the back porch for a mudroom or bath, and add a primary suite upstairs or at the rear in a way that matches the roof pitch and siding exactly. The material language across both is Northwest modern craftsman: evergreen, cedar, stacked stone, and wood with some life in it.
How JIT approaches Puyallup differently
We have not yet published a Puyallup gallery. The nearest are the Edgewood Woodland Home, on the plateau just north of the valley, and the Fircrest Hearth Home, both 2000s houses renovated for resale in the Northwest palette South Hill buyers respond to: evergreen, warm wood, stone, and live-edge counters.
Every Puyallup project runs on a fixed proposal, a published schedule, a weekly written update, and one point of contact. We confirm city versus county jurisdiction, floodplain status, and any historic considerations during pre-construction. We build exterior transformations as complete compositions, siding, trim, entry, garage doors, stone, and lighting together, rather than as repairs. And because Justin holds a Washington real estate broker license as well as his contractor license, our advice considers what a Puyallup buyer will value in twenty years, not just what is fashionable now.
Frequently asked questions
Is my South Hill home in the City of Puyallup or Pierce County?
It depends on the parcel. Much of South Hill carries a Puyallup mailing address but sits in unincorporated Pierce County, which determines whose permits and codes apply. We confirm jurisdiction on the first call.
Can I add an ADU in Puyallup?
Washington law requires cities and counties to permit accessory dwelling units on most residential lots, and both Puyallup and Pierce County allow them. Lot size, setbacks, and, on some valley parcels, floodplain status are the usual considerations.
What does an exterior transformation involve?
Typically new fiber-cement or cedar siding, substantial trim, a new entry door and garage doors, stone at the base where it makes sense, landscape lighting, and a color scheme that belongs in the Northwest. It resolves aging siding and water problems while changing how the house reads from the street.
Nearby communities.
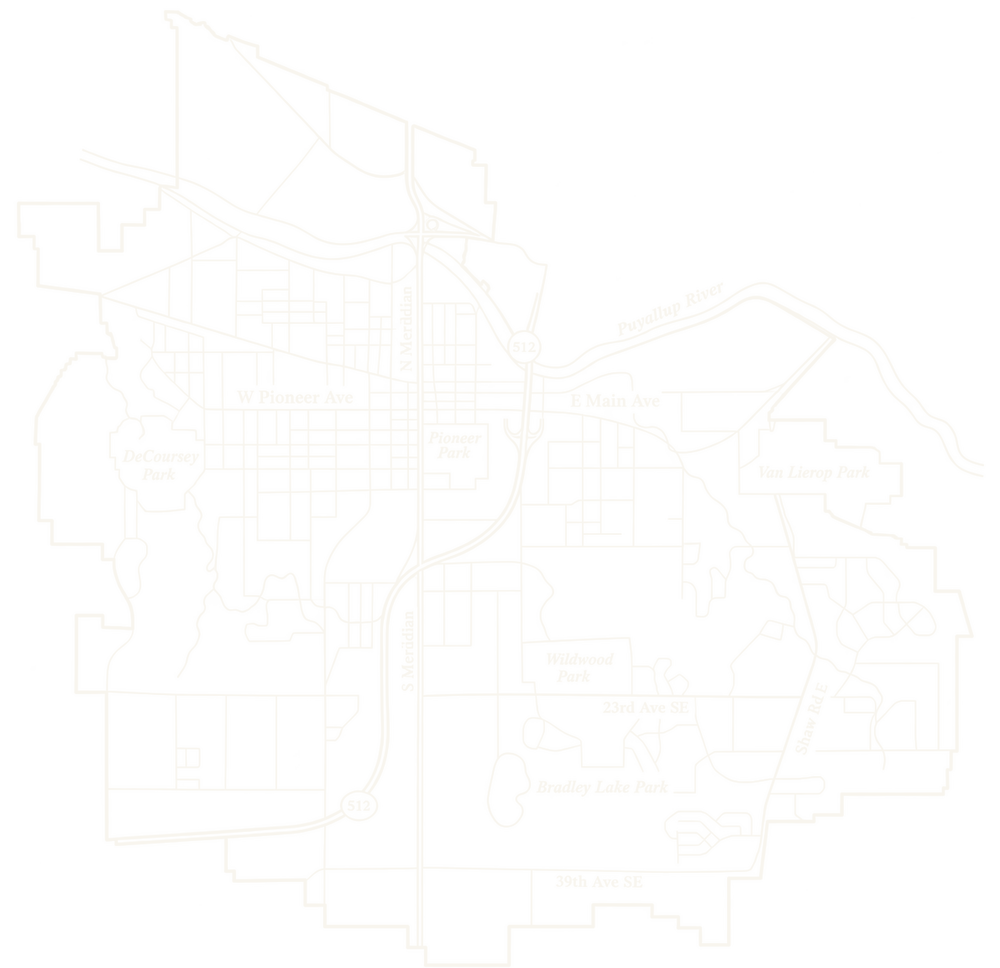
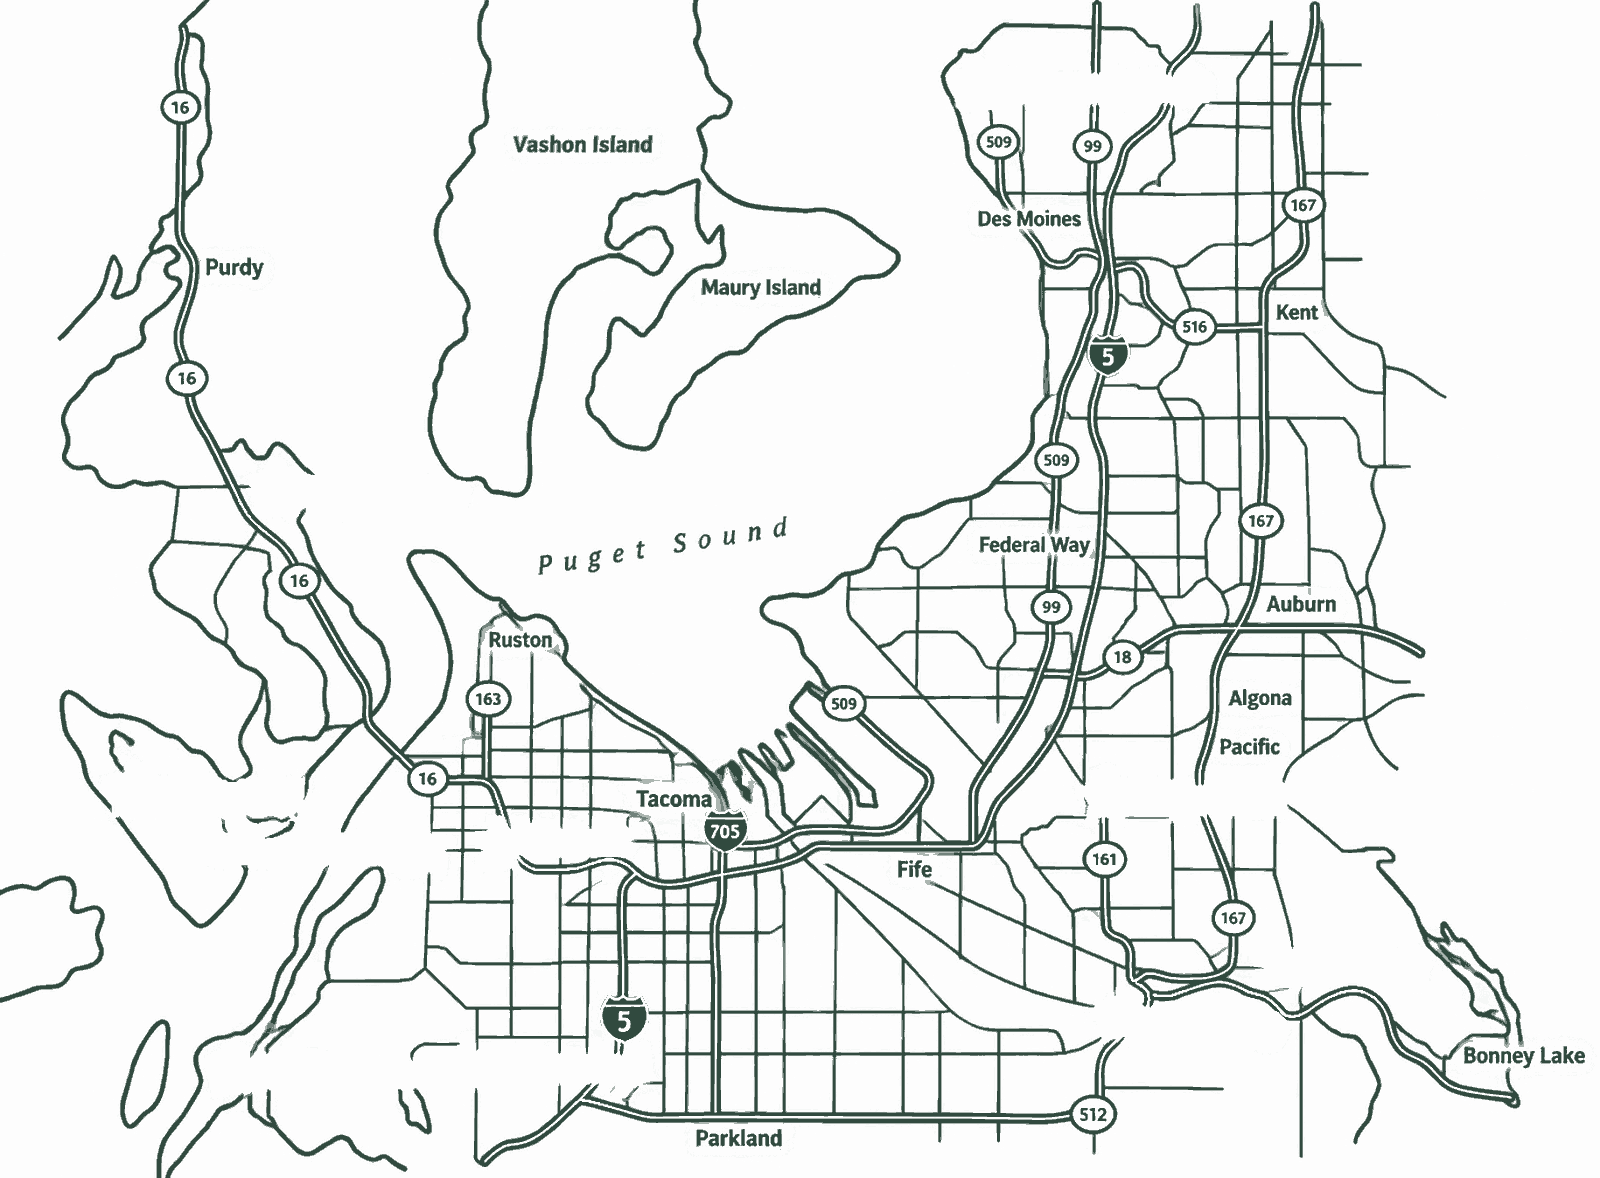
Puyallup is marked in bronze. Choose any other community to see what we build there.
Planning a project in Puyallup?
Tell us about the house and whether it faces the mountain. We typically reply within a few hours, often sooner, and you can call or text 253-400-4550 any time.