
Remodeling, Additions & ADUs in Gig Harbor, WA
Thoughtful remodels for the harbor, the bays, and the homes built to face them.
A harbor town built by people who worked the water
Gig Harbor's name goes back to the Wilkes Expedition of 1841, when a survey crew sheltered a captain's gig in a bay so well hidden that it barely registers from the Narrows. The Croatian and Scandinavian fishing families who settled it after 1867 built exactly what you would expect of people who earned their living on the water: net sheds on pilings, modest gabled houses close to the shoreline, and boatyards like the Skansie brothers' that launched more than a hundred vessels before 1930. For eighty years this was a working village of fishermen, boatbuilders, and loggers, reached from Tacoma by ferry.
Then the bridge came. The first Tacoma Narrows Bridge lasted four months in 1940; its 1950 replacement changed everything. A town of about 800 people became a peninsula of neighborhoods, and each decade since has left its mark. The 1960s and 70s brought cedar-sided view homes on Wollochet Bay and Point Fosdick. The 1980s and 90s brought the large custom waterfront homes, often on generous lots with daylight basements stepping down toward the water, that make up so much of our work today. The 2007 second span opened Gig Harbor North and Harbor Hill to a newer generation of homes.
The result is a housing stock unlike anywhere else in the South Sound: well-built, view-driven, and, in many cases, still wearing the honey oak, heavy trim, and closed floor plans of the year it was finished.
The views that define Gig Harbor's finest homes
Ask any Gig Harbor homeowner what they love most and you will usually hear a direction. Homes along the harbor itself look across the masts to the downtown waterfront and, on clear days, to Mount Rainier framed neatly at the harbor mouth, one of the most photographed views in Washington. Homes on Henderson Bay and Carr Inlet face west toward the Key Peninsula and the Olympics, which means sunsets. Wollochet Bay offers a quieter, more protected water view toward Fox Island and Hale Passage. Along the Narrows, the drama is the current and the bridges, with Tacoma's lights across the water.
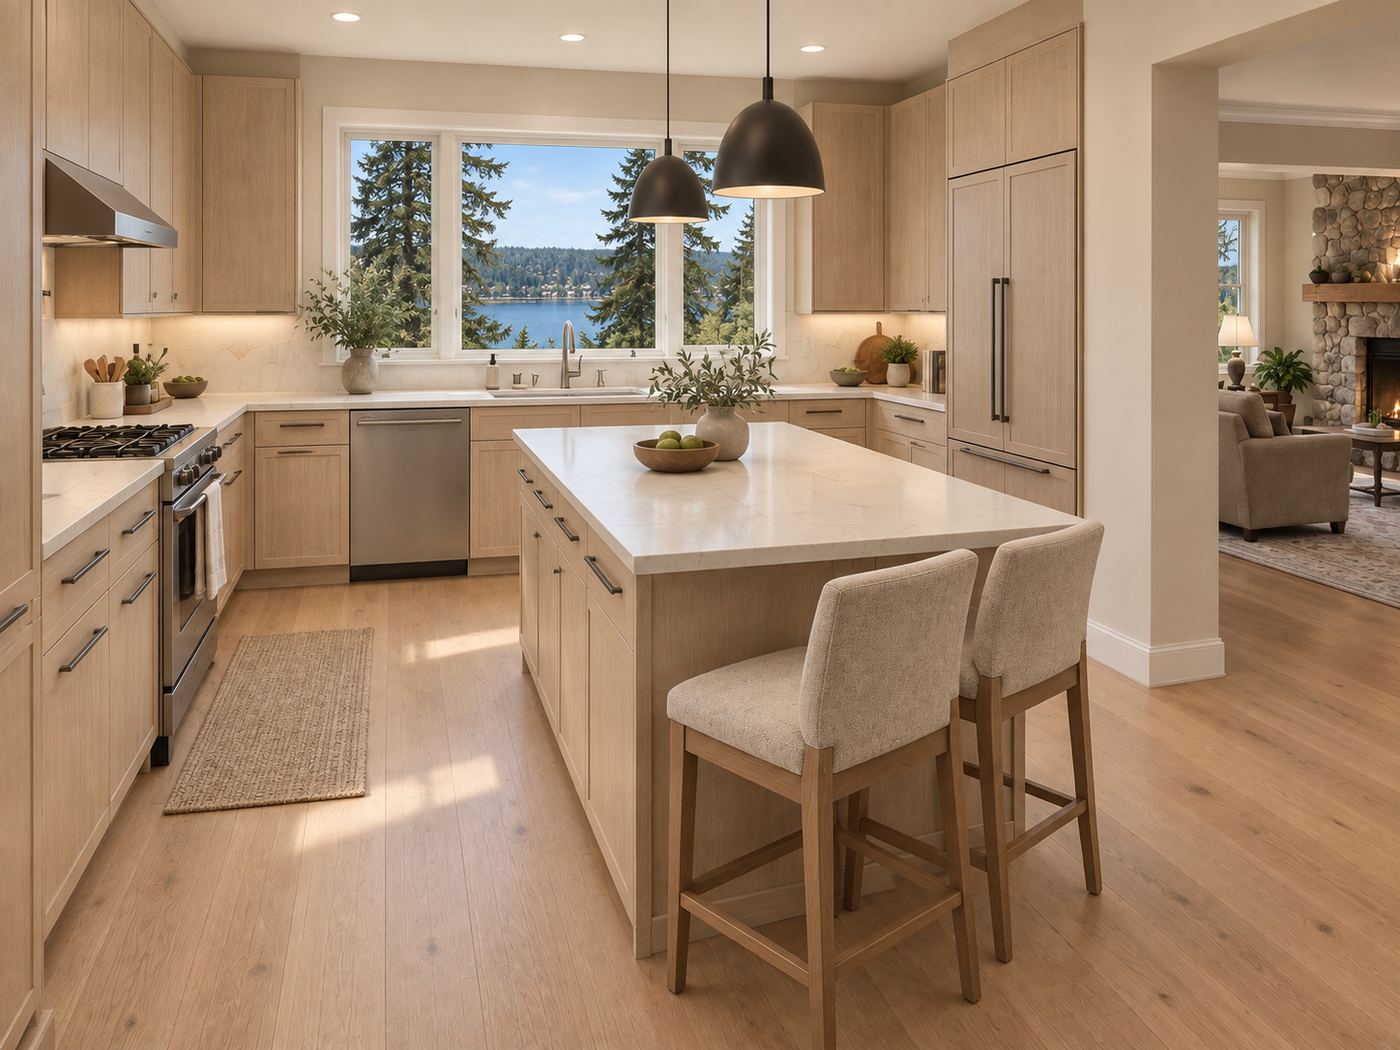
These views are the reason a remodel here begins with orientation rather than finishes. A surprising number of the peninsula's 1980s homes were designed with the kitchen turned away from the water. Fixing that is often the single most valuable move in the whole project.
Gig Harbor's most sought-after neighborhoods
Canterwood, on the north side of the peninsula, is Gig Harbor's best-known gated golf community, with large custom homes from the late 1980s onward set along a private golf course. Raft Island, reached by its own private bridge in Henderson Bay, holds roughly two hundred homes on a wooded island with a boat launch and an unusually strong sense of community. Horsehead Bay and Arletta, on Carr Inlet, are known for west-facing waterfront, long docks, and homes that have often been in the same family for decades. Wollochet Bay and Point Fosdick offer some of the peninsula's most protected waterfront closest to the bridge. The historic downtown and Harborview Drive combine walkability with harbor views, while Crescent Valley and Rosedale trade waterfront for acreage, privacy, and mature forest.
Why people who move here rarely leave
Gig Harbor is a small town that behaves like one. The Harbor History Museum, the Maritime Gig Festival, summer concerts at Skansie Brothers Park, the farmers market, and the Cushman Trail give the community a rhythm. Kopachuck State Park puts a mile of shoreline and Olympic sunsets fifteen minutes from downtown. Uptown offers the conveniences without the sprawl. And the water is never far: most residents can be on a boat, a paddleboard, or a beach within a few minutes of leaving the house.
That loyalty shapes how people remodel. Gig Harbor homeowners are not preparing to move. They are shaping the house they intend to grow old in, host their children's families in, and hand down. That is the spirit we try to build to.
What a Gig Harbor remodel demands
Waterfront and view homes ask more of a contractor than an inland house does. Wind-driven rain off the Sound finds every weak flashing detail on a west- or south-facing wall. Salt air corrodes fasteners, railings, and hardware that would last decades elsewhere. Bluff and slope lots sit within geologically hazardous areas that require geotechnical review before a footprint changes. Anything within 200 feet of the shoreline falls under Washington's Shoreline Management Act and Gig Harbor's or Pierce County's shoreline master program, which can affect decks, additions, and even some grading.
Many peninsula homes are on septic systems, which limits where an addition or ADU can go and requires coordination with the Tacoma-Pierce County Health Department. Homes from the LP siding era of the late 1980s and early 1990s, cedar shake roofs reaching the end of their lives, and original aluminum or first-generation vinyl windows are all part of the picture. We look for these conditions during pre-construction, not after demolition, so the proposal already reflects them. Homes built before 1980 are tested for asbestos before any demolition.
When we open the walls of an older waterfront home, we sometimes find what years of weather have left behind. If that happens, we handle it as part of the project rather than as a surprise; our approach is described on our water damage and hidden repairs page.
The rooms we meet most often, and how we approach them
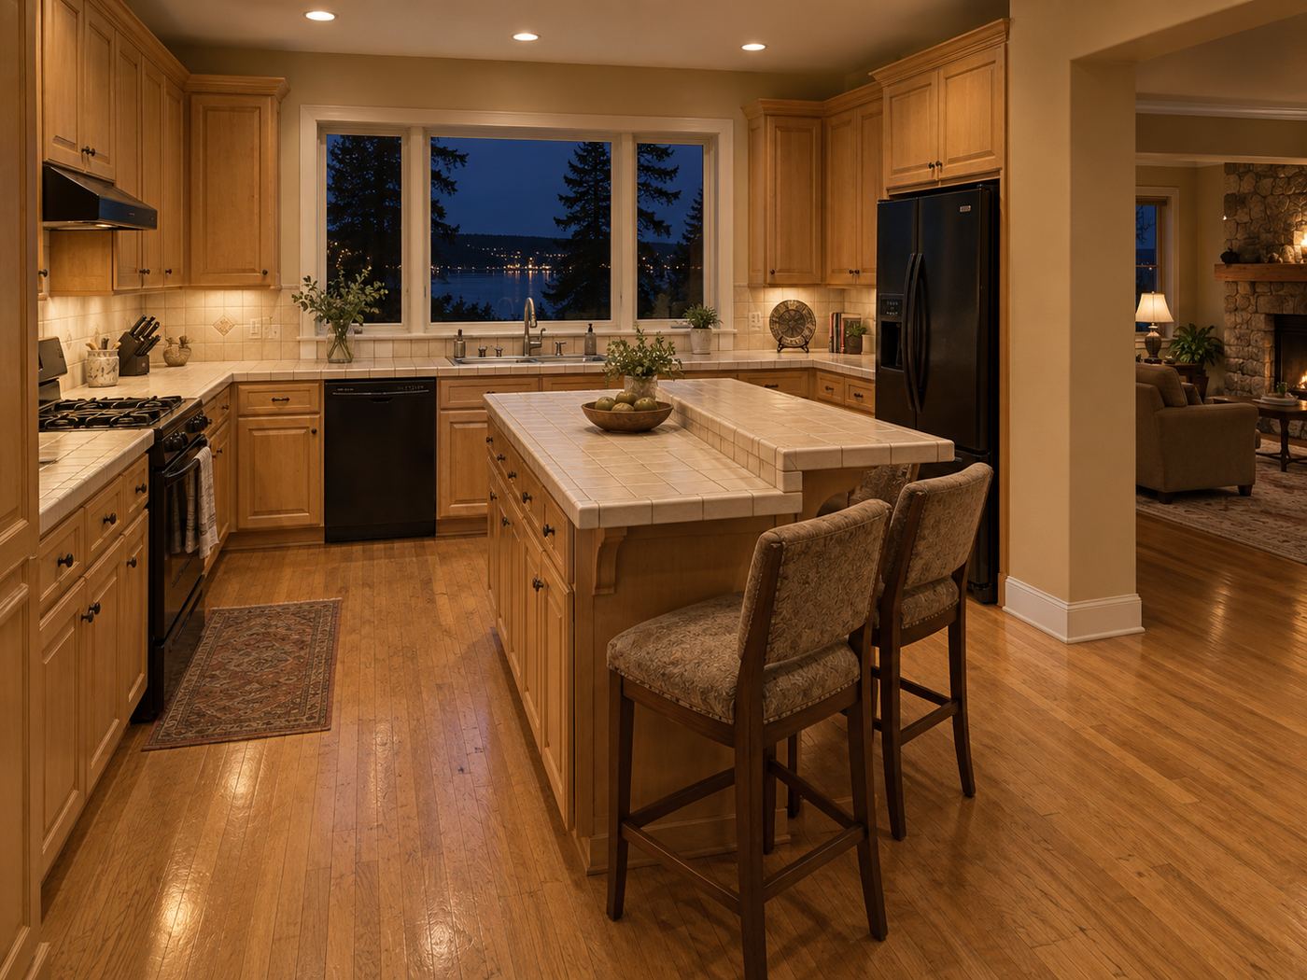
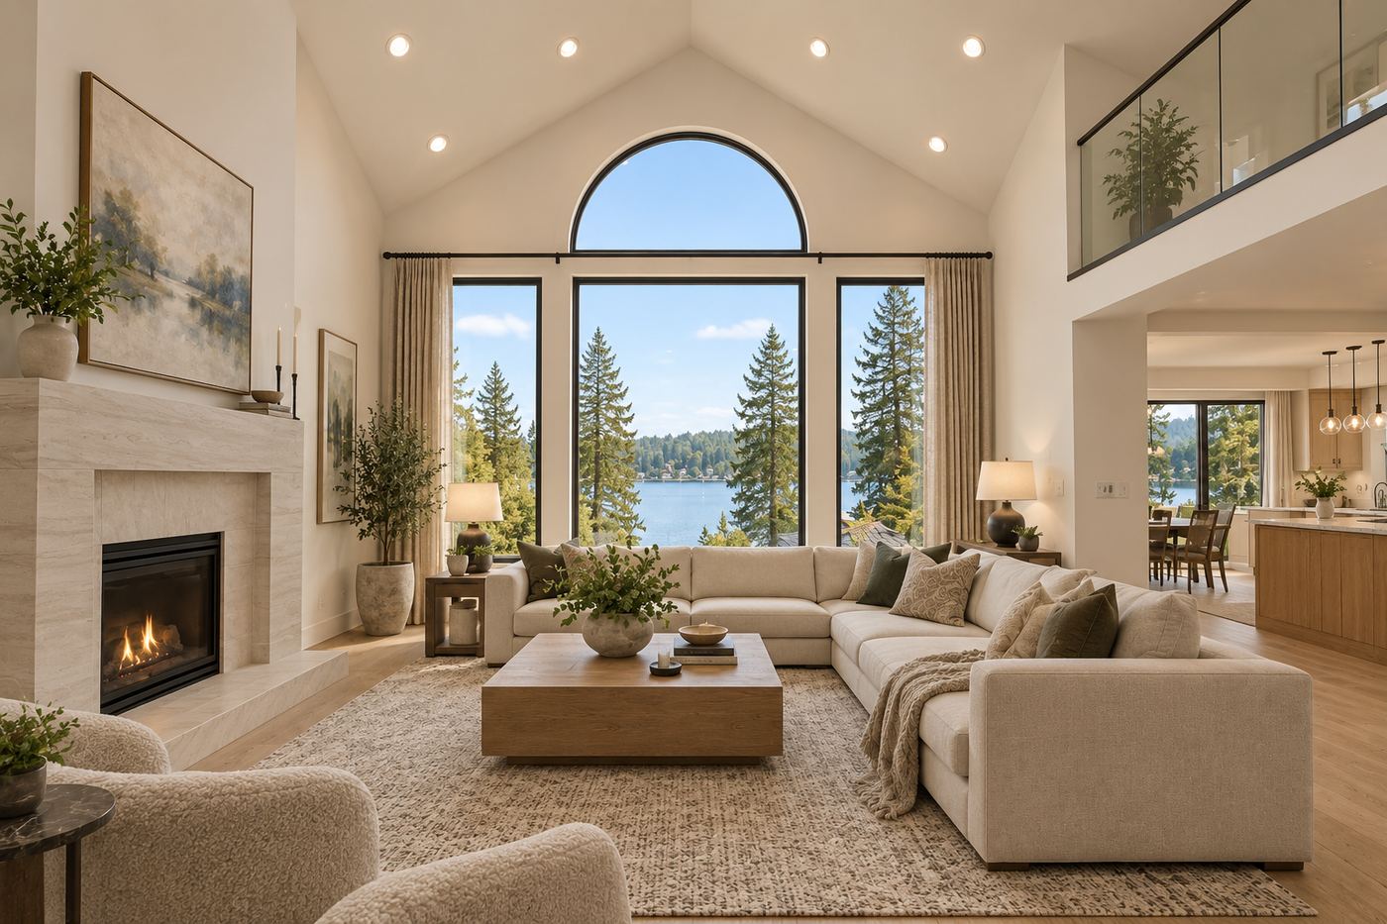
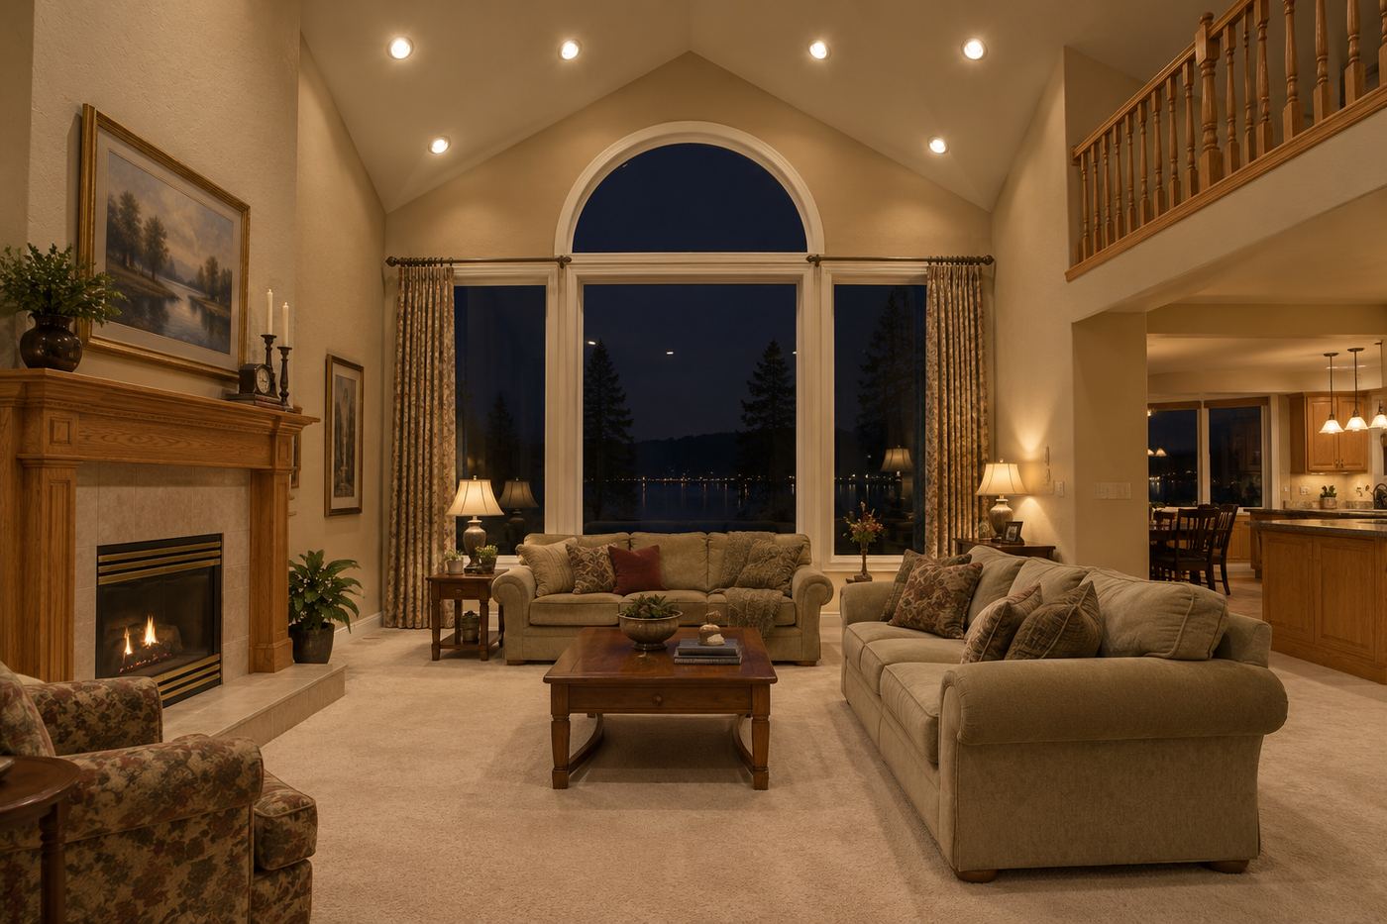
Gig Harbor's 1980s and 90s homes tend to share a set of interior signatures: a two-story great room with a stone or brick fireplace and a wall of windows, a kitchen separated from that great room by a peninsula or a full wall, a wet bar that was fashionable in 1988, a primary bath with a jetted corner tub and a small glass-block shower, and a daylight basement that became a recreation room by default.
Our approach is to treat the main level as a single composition. We open the kitchen to the great room while preserving the room's proportions, re-orient the work zones toward the view, and rebuild the bar as something a family actually uses. Primary baths are rebuilt from the studs with proper waterproofing, curbless showers, and freestanding tubs positioned for the window. Daylight basements become guest suites, media rooms, or, on the right lot, legal ADUs with their own entry. Materials lean coastal Northwest: white oak, painted millwork, warm whites, honed stone, and matte black or unlacquered brass hardware that ages well in salt air.
How JIT approaches Gig Harbor differently
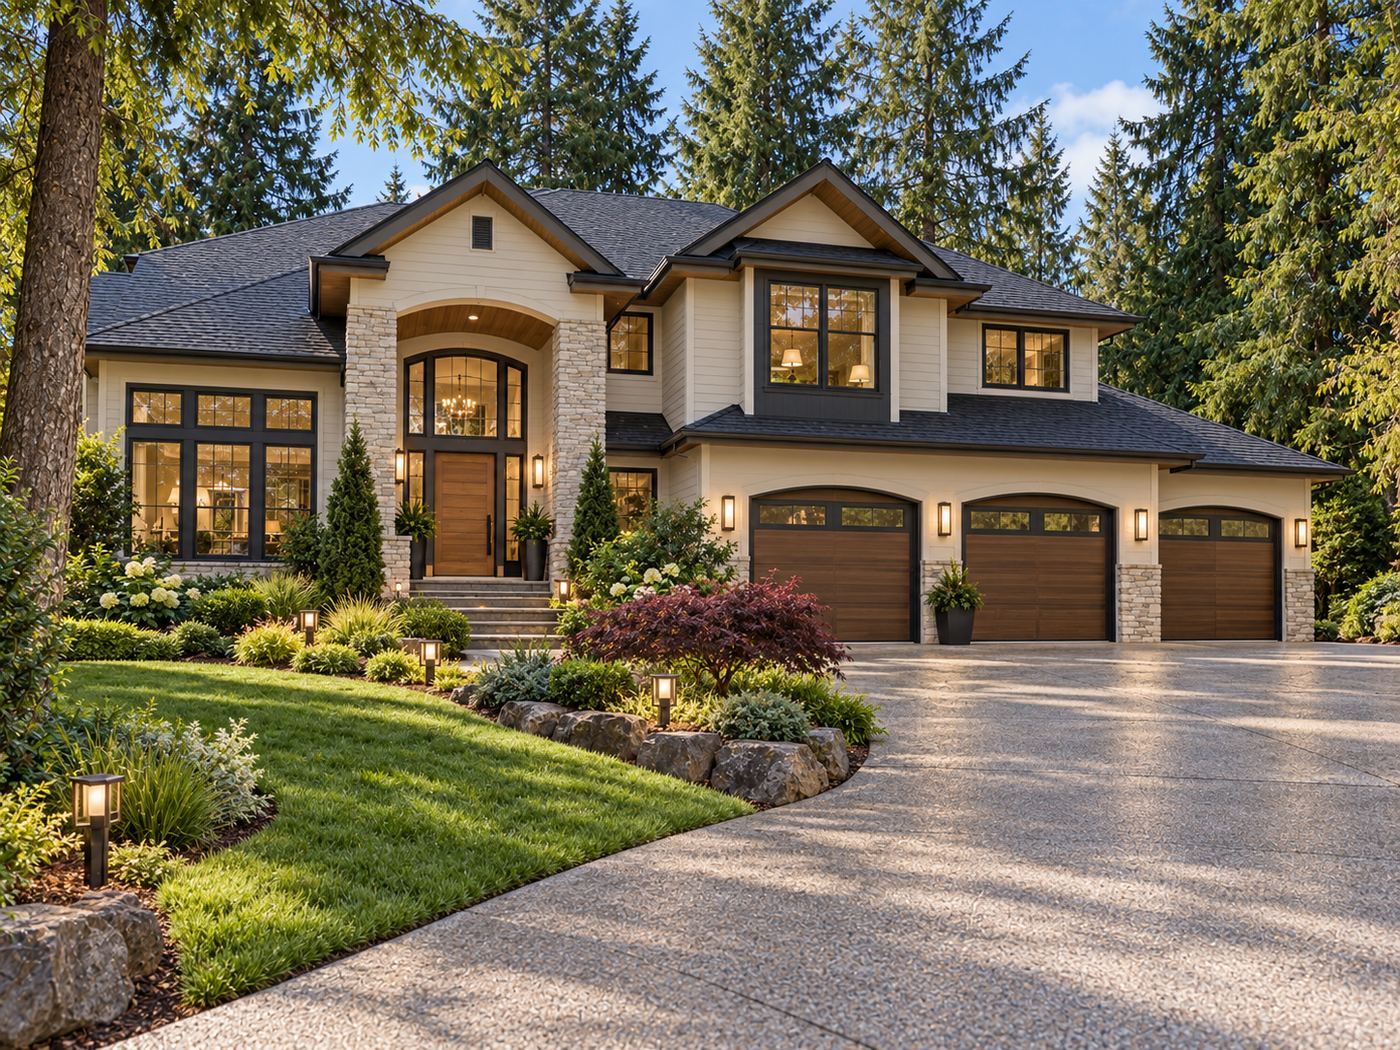
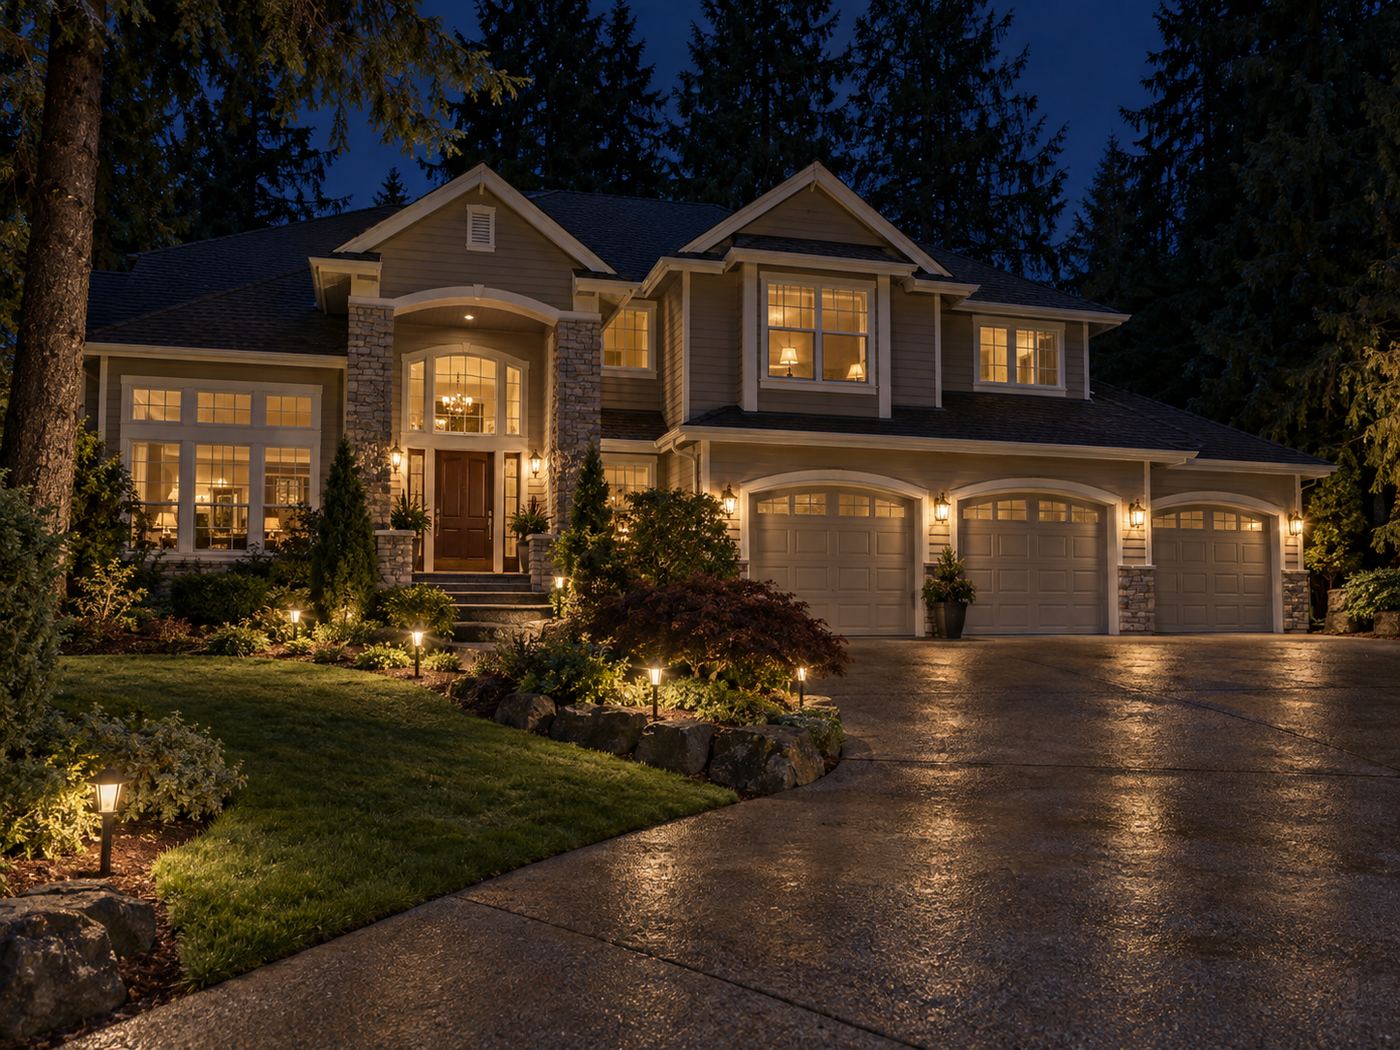
We run every Gig Harbor project on a fixed proposal, a published schedule, and a weekly written update, with a single point of contact from the first conversation to the final walkthrough. We plan deliveries and trade schedules around the realities of peninsula access. We coordinate shoreline, critical-area, and septic review during pre-construction so permits do not stall the schedule. And because Justin holds a Washington real estate broker license as well as a general contractor license, our design guidance considers long-term value alongside how the house will live.
Our Gig Harbor galleries show very different briefs. The Gig Harbor Modern Home is a 1995 view home brought to a calmer palette for Lauren and Evan, who both work from home and wanted fewer things asking for their attention. The Harbor House and the Weekend House are sister vacation rentals, renovated for an investor who wanted guests to recognize the coastal getaway they came for the moment they walked in.
Frequently asked questions
Do I need a shoreline permit to remodel my Gig Harbor waterfront home?
Interior remodels generally do not. Additions, decks, bulkhead work, and grading within 200 feet of the shoreline can require shoreline review under the City of Gig Harbor's or Pierce County's shoreline master program. We confirm what applies to your parcel during pre-construction.
Can I add a detached ADU or guest cottage in Gig Harbor?
Washington law now requires cities and counties to allow accessory dwelling units on most residential lots in urban growth areas, and both Gig Harbor and Pierce County permit them. Septic capacity, critical areas, and lot coverage are the usual constraints on the peninsula. A short site visit will tell you where you stand.
How long does a whole-home remodel in Gig Harbor take?
Design and pre-construction typically run six to ten weeks including permits. Construction ranges from roughly three months for a kitchen or primary suite to five or six months for a whole-home remodel.
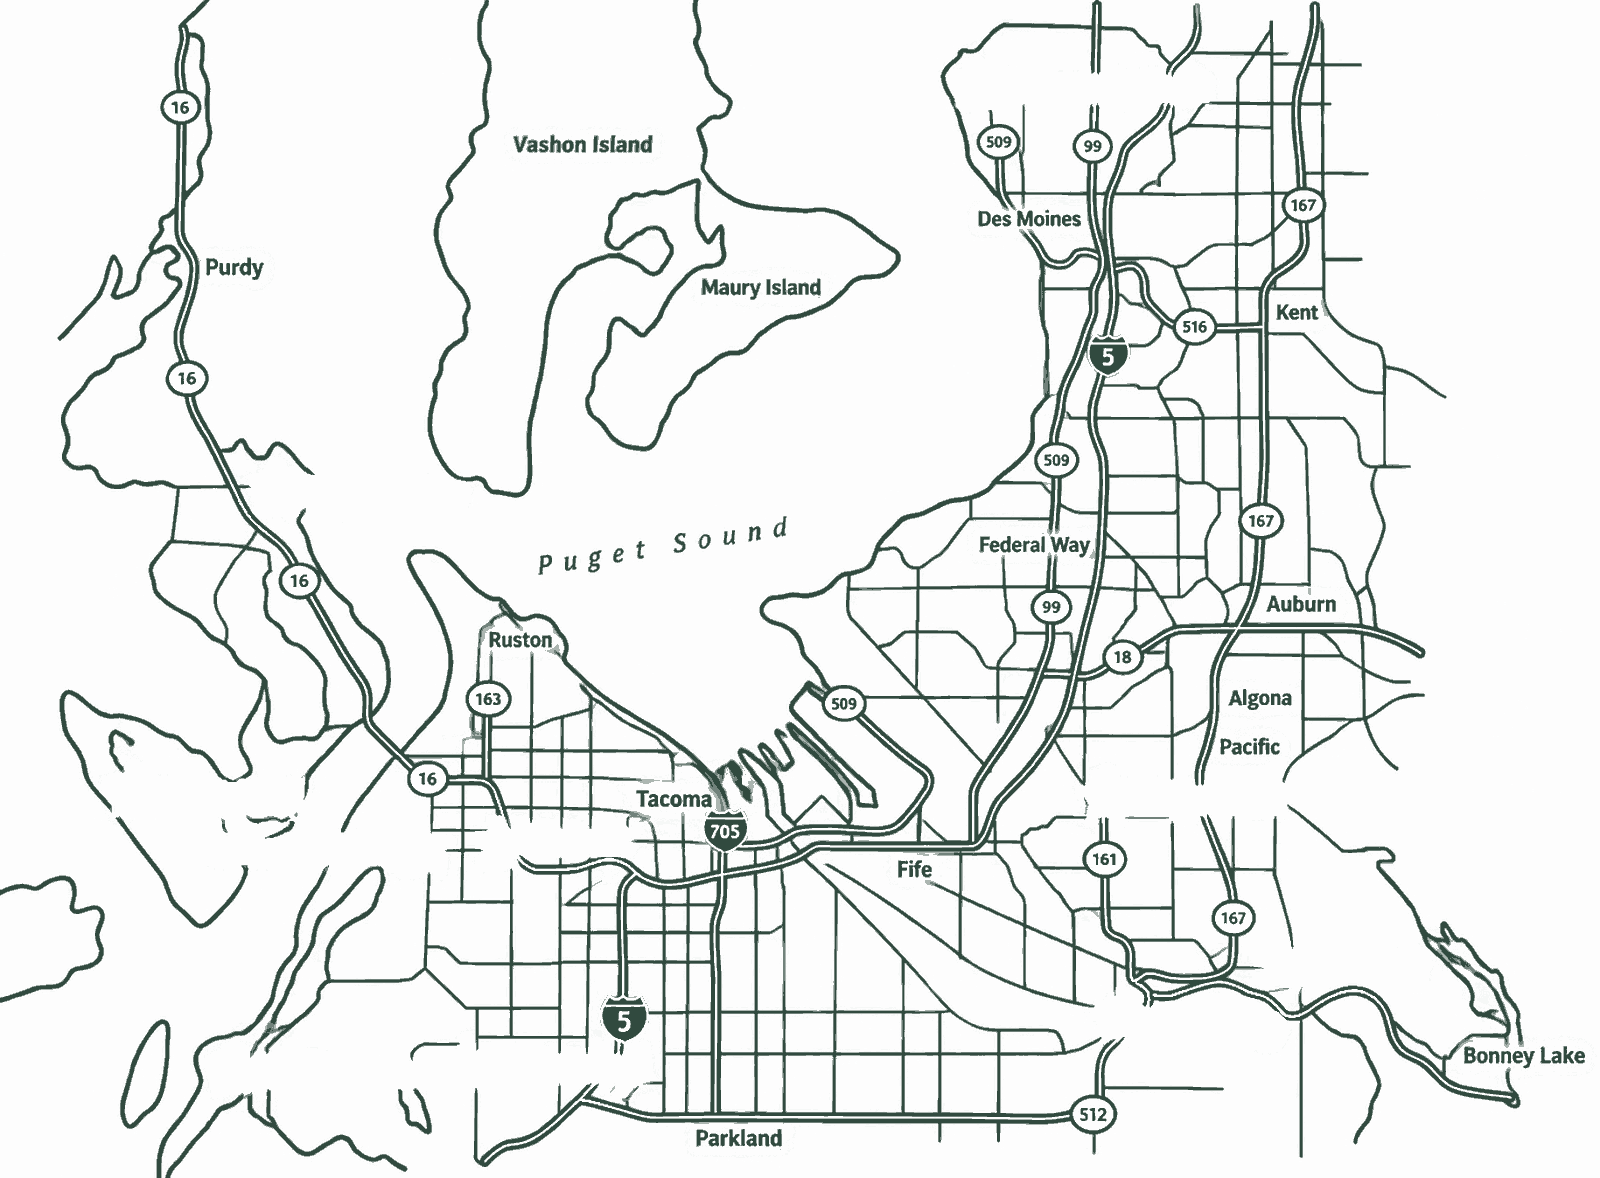
Nearby communities.
Gig Harbor is marked in bronze. Choose any other community to see what we build there.
Planning a project in Gig Harbor?
Tell us about the house and what you hope it could become. We typically reply within a few hours, often sooner, and you can call or text 253-400-4550 any time.