
The people, and what they wanted
Lauren can tell when a room is finished by how little she feels the need to rearrange it. She works in product design, spends much of her week on video calls, and has a habit of straightening the books on a shelf while she is thinking. Her husband, Evan, is an engineer who takes the same approach to coffee that other people take to a serious hobby. He weighs the beans, warms the cups, and insists the extra minute makes a difference. Their mornings in Gig Harbor usually begin at the kitchen island, before either of them opens a laptop.
They loved the scale of their home and the water beyond the windows. What bothered Lauren was the number of things asking for her attention inside it: oak cabinetry, patterned surfaces, heavy furniture, and a wood railing crossing the upper edge of the living room. Evan liked the house's warmth and wanted to keep it. Their conversations about renovating kept returning to the same question: how could the rooms feel calmer and still feel comfortable enough to put their feet up?
Lauren saved photographs of pale wood cabinets, simple fireplaces, and soft white rooms with a little black at the edges. Evan paid attention to where they would put the coffee equipment, how the office storage would work, and whether the sofa was somewhere he could spend a Sunday afternoon. They agreed on fewer competing finishes, comfortable fabrics, and lighting that would feel pleasant after the screens were switched off. The trees and water already supplied plenty of color.
On Fridays, Lauren closes her office door and Evan starts dinner. They like having two or three friends over, usually with music playing and somebody sitting at the island while the cooking carries on. Lauren brings out the ceramic bowls she collects; Evan opens a bottle he has been saving for an occasion that rarely needs to be more specific than dinner. The evening ends in the living room, where the tall arched window gives way to reflections as it gets dark. That easy transition from a working week to a quiet evening at home was what they wanted the renovation to make possible.
What JIT built
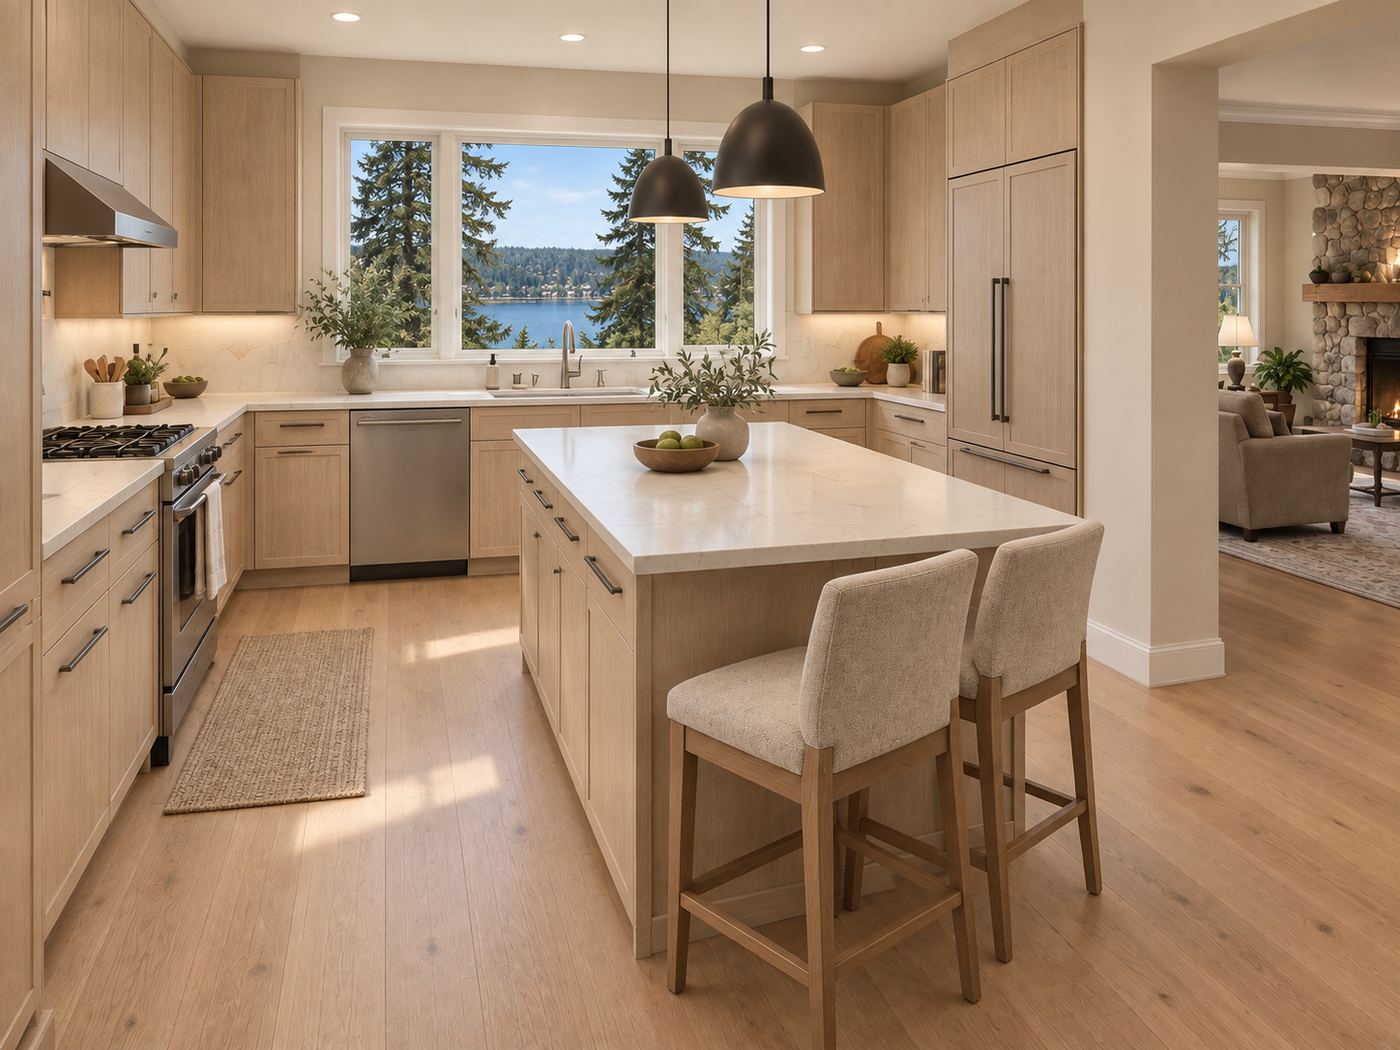
JIT gave Lauren and Evan's wish for a calmer home a consistent expression. Pale wood cabinetry and broad light counters simplify the kitchen, while integrated refrigerator panels help the cabinetry read as one composition. Dark pendants give the island definition without interrupting the warm palette.
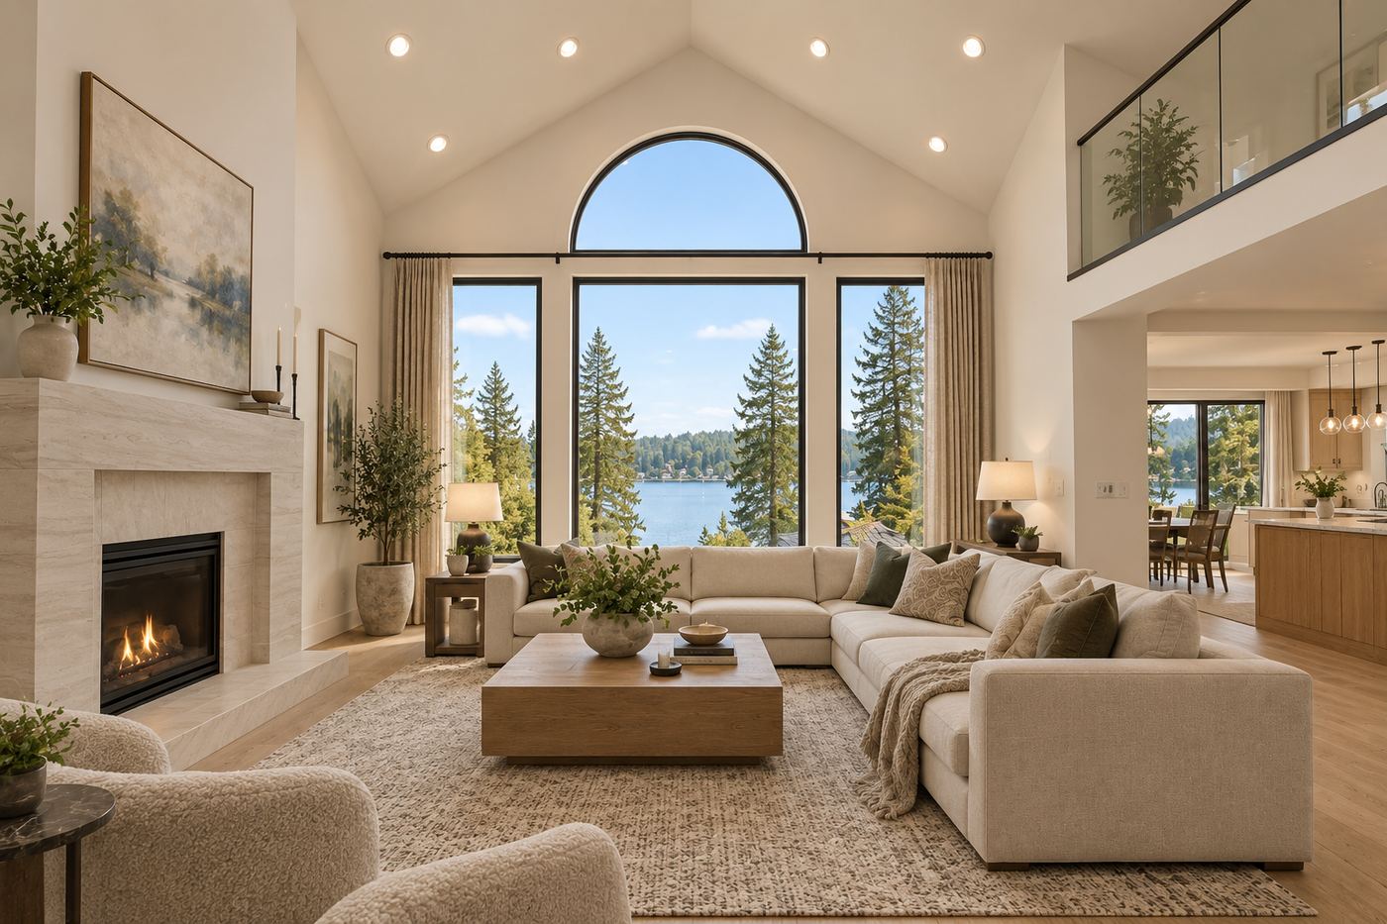
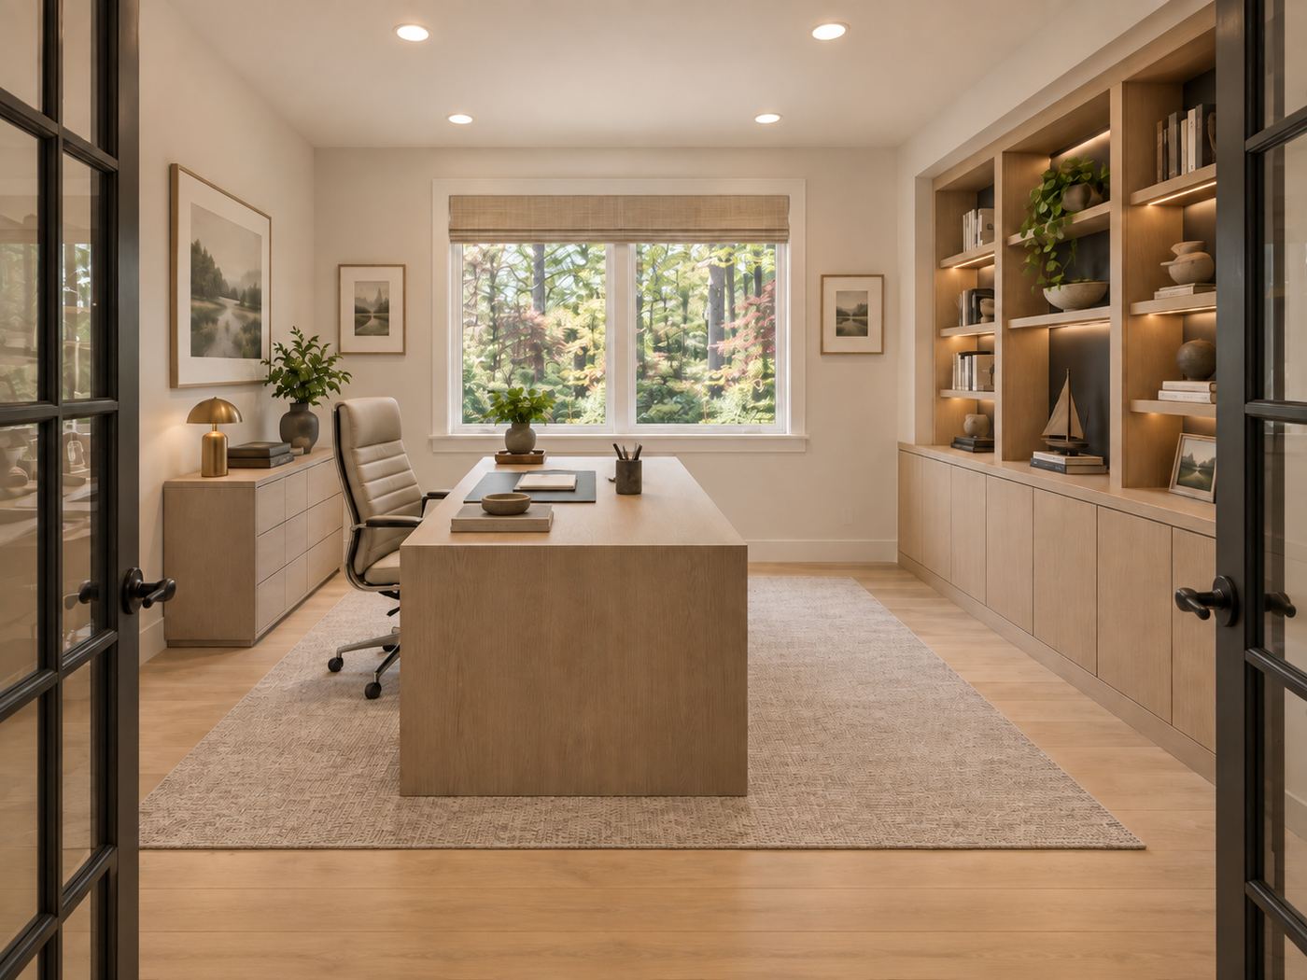
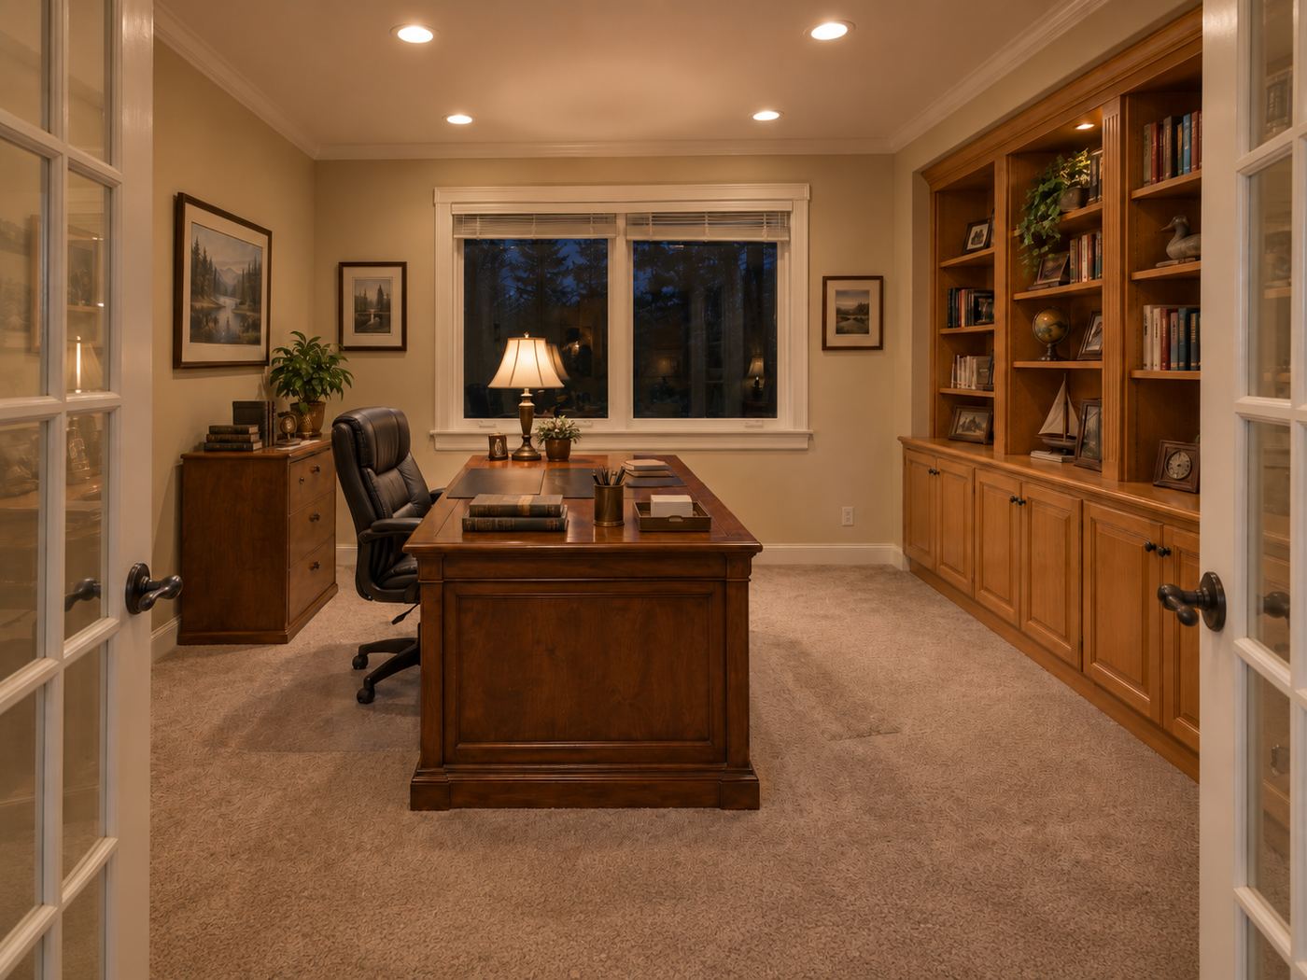
In the living room, a clean fireplace surround, pale flooring, and a glass upper railing let the height of the room and the arched window take their place at the center of the design. Lauren's office follows the same approach: coordinated storage, a substantial but simple desk, and illuminated shelves with room for books and a few collected objects. Evan's preference for warmth shows up in the wood tones and soft seating throughout the house.
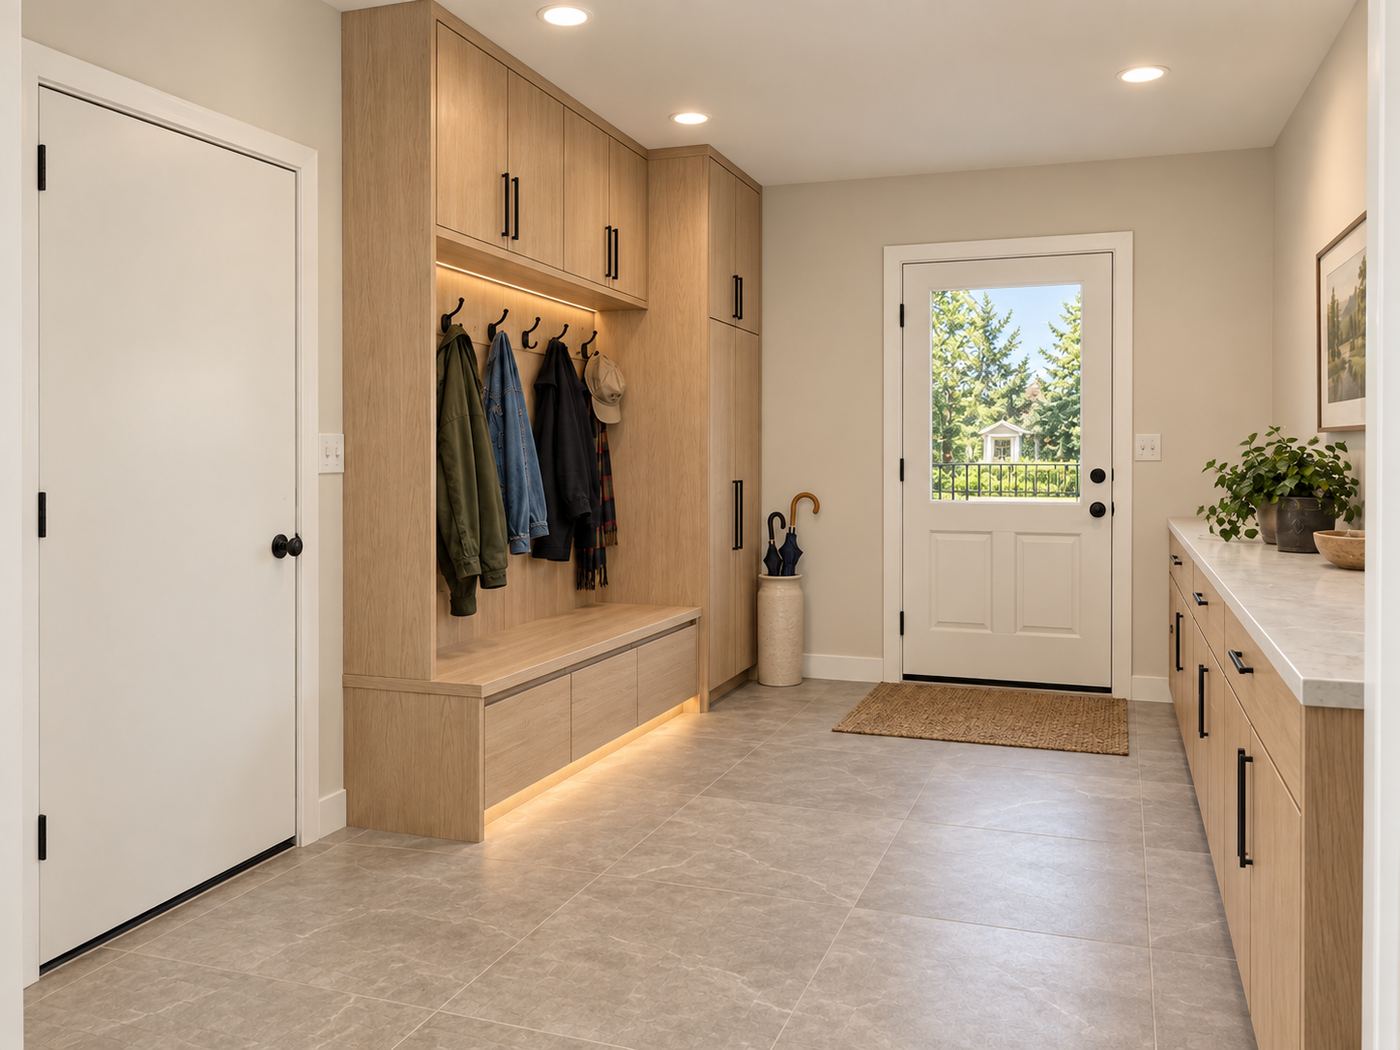
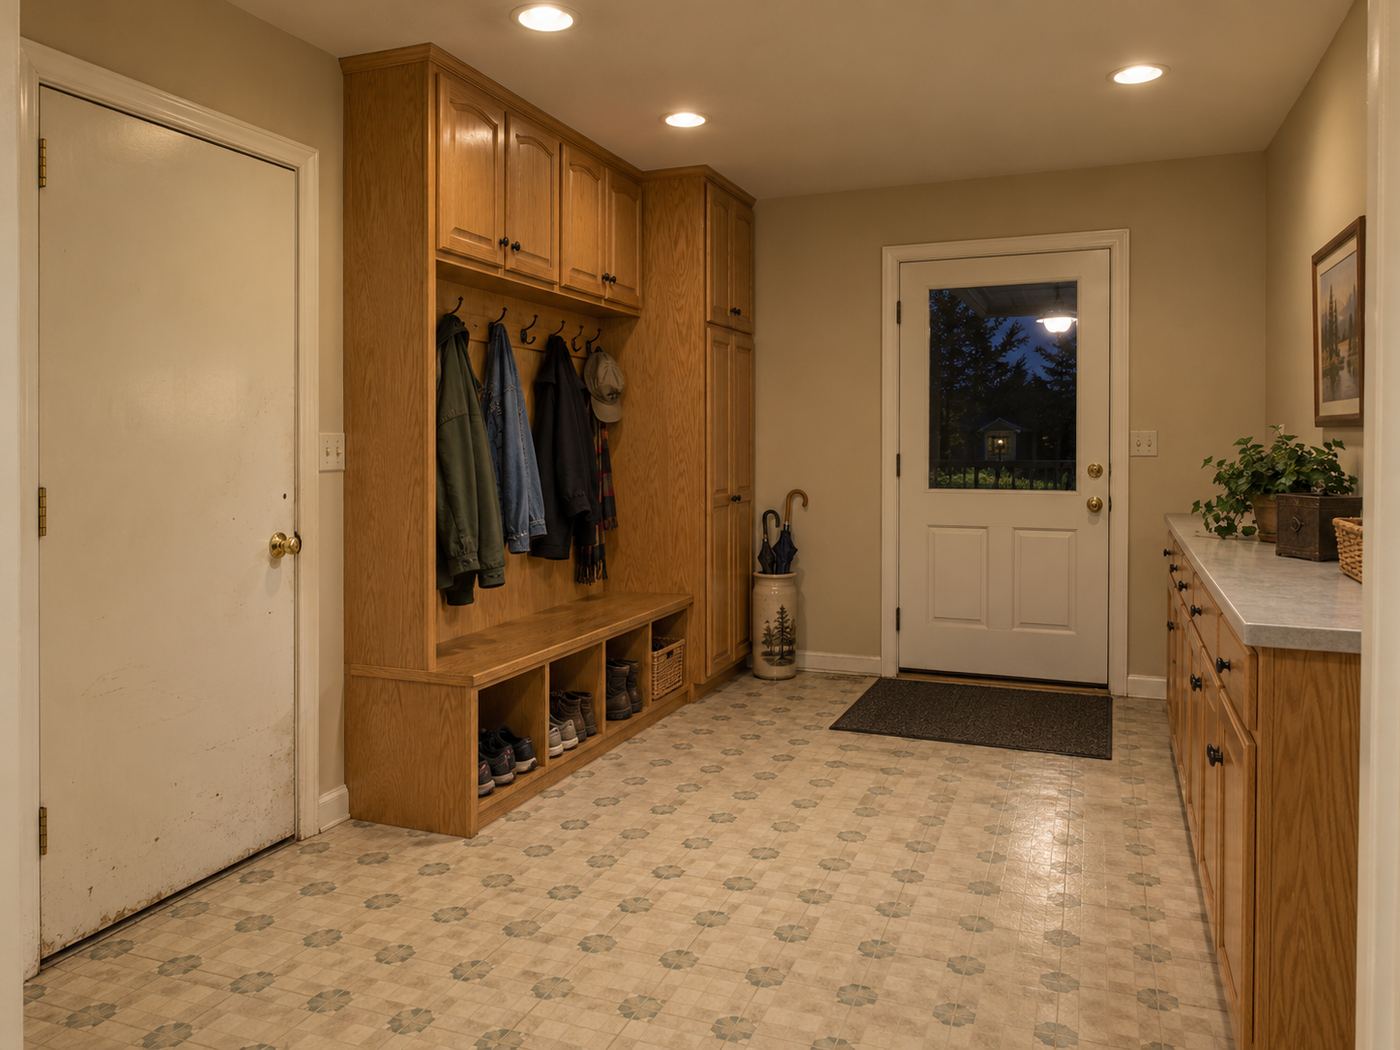
The details carry into the rooms where their day begins and ends. Concealed bench drawers keep the mudroom orderly. A floating vanity and freestanding tub give the bathroom a quieter arrangement. In the bedroom, soft light traces the tray ceiling above cream textiles and pale furniture. Each space answers a part of the same brief, giving Lauren and Evan a home that feels settled even when the week is busy.
Drag each image to compare.
Every room we photographed, in the order you would walk through the house. Captions describe what changed and why it matters to the people who live there.
Living room
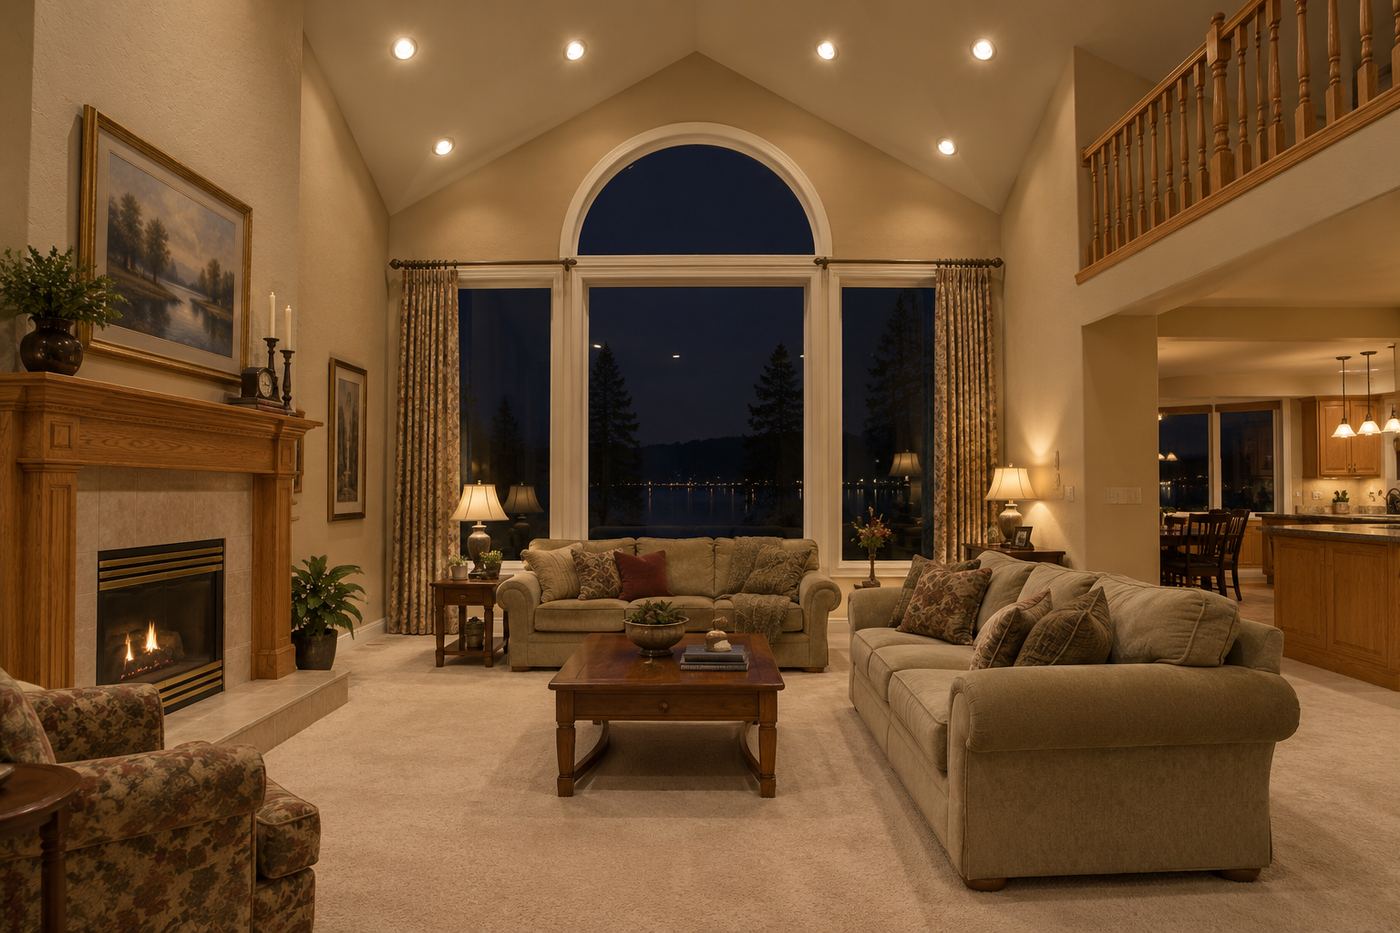
Carpet, a traditional wood mantel, and an upper wood railing once emphasized the room's period details. Pale flooring, a quiet light-colored fireplace surround, low seating, and a glass upper railing draw attention back to the soaring ceiling and arched water-facing window.
Kitchen
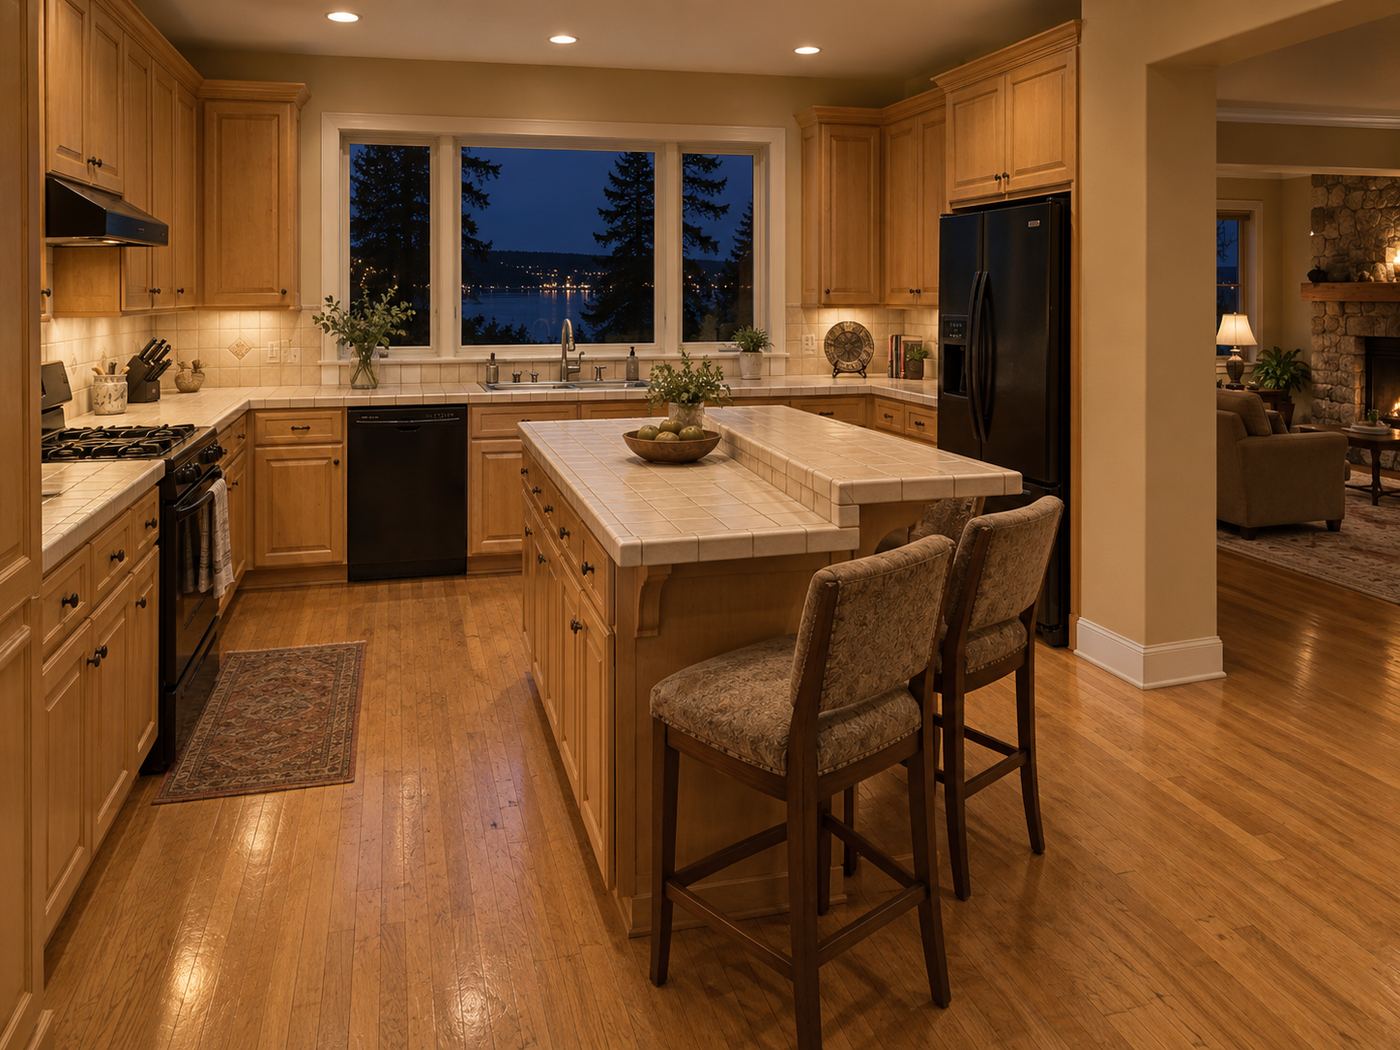
Oak-toned cabinets, tiled counters, and dark appliances shift to pale wood cabinetry, broad light surfaces, integrated refrigerator panels, and dark pendants. The after kitchen makes a compact island feel more generous through simpler lines and fewer competing finishes. Evan's morning coffee and the couple's Friday dinners now share a calmer, more cohesive setting.
Primary bathroom
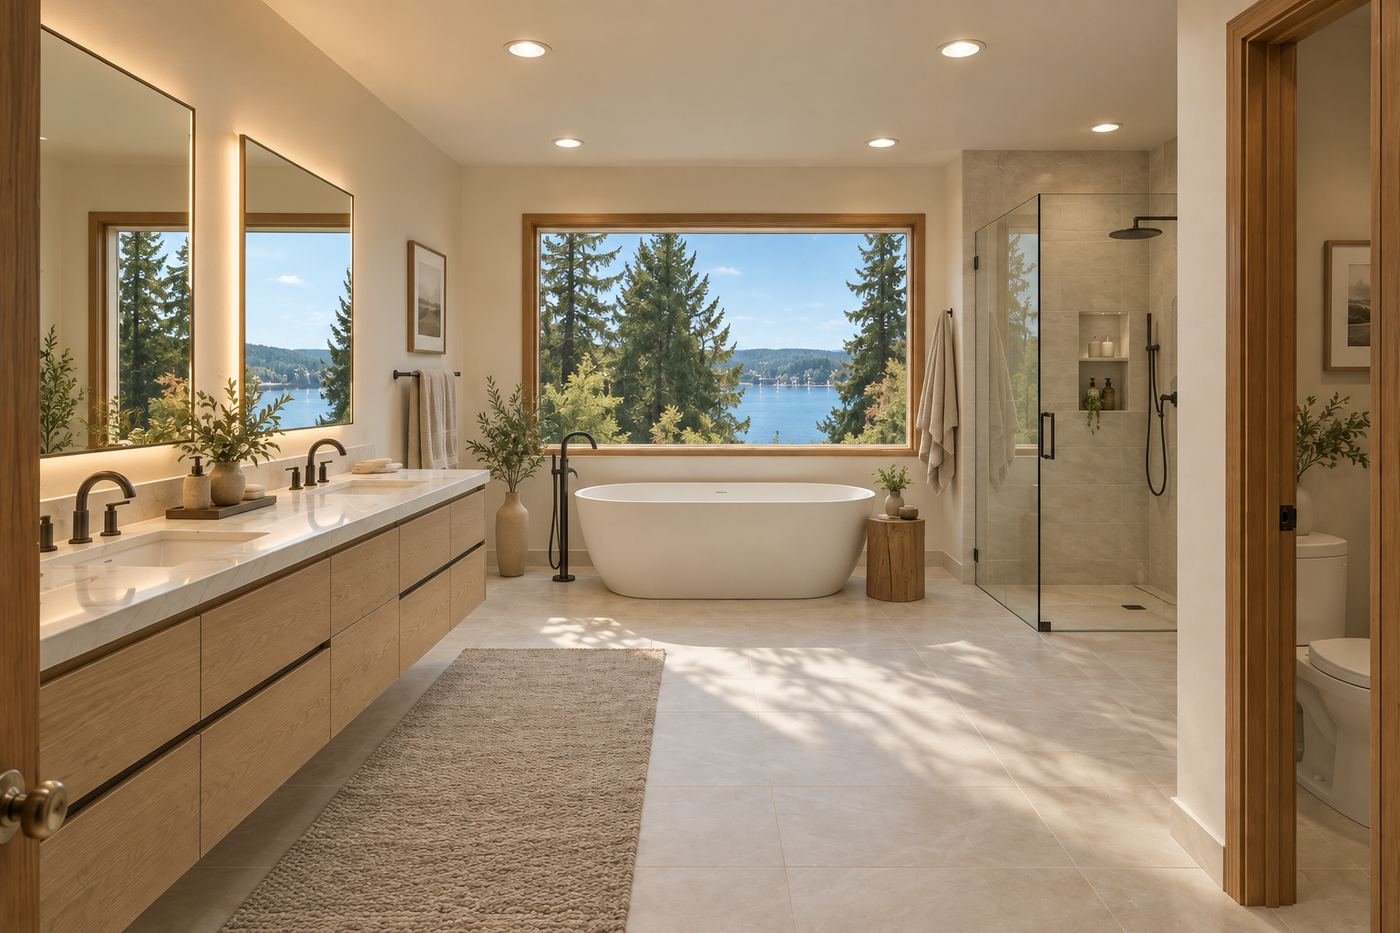
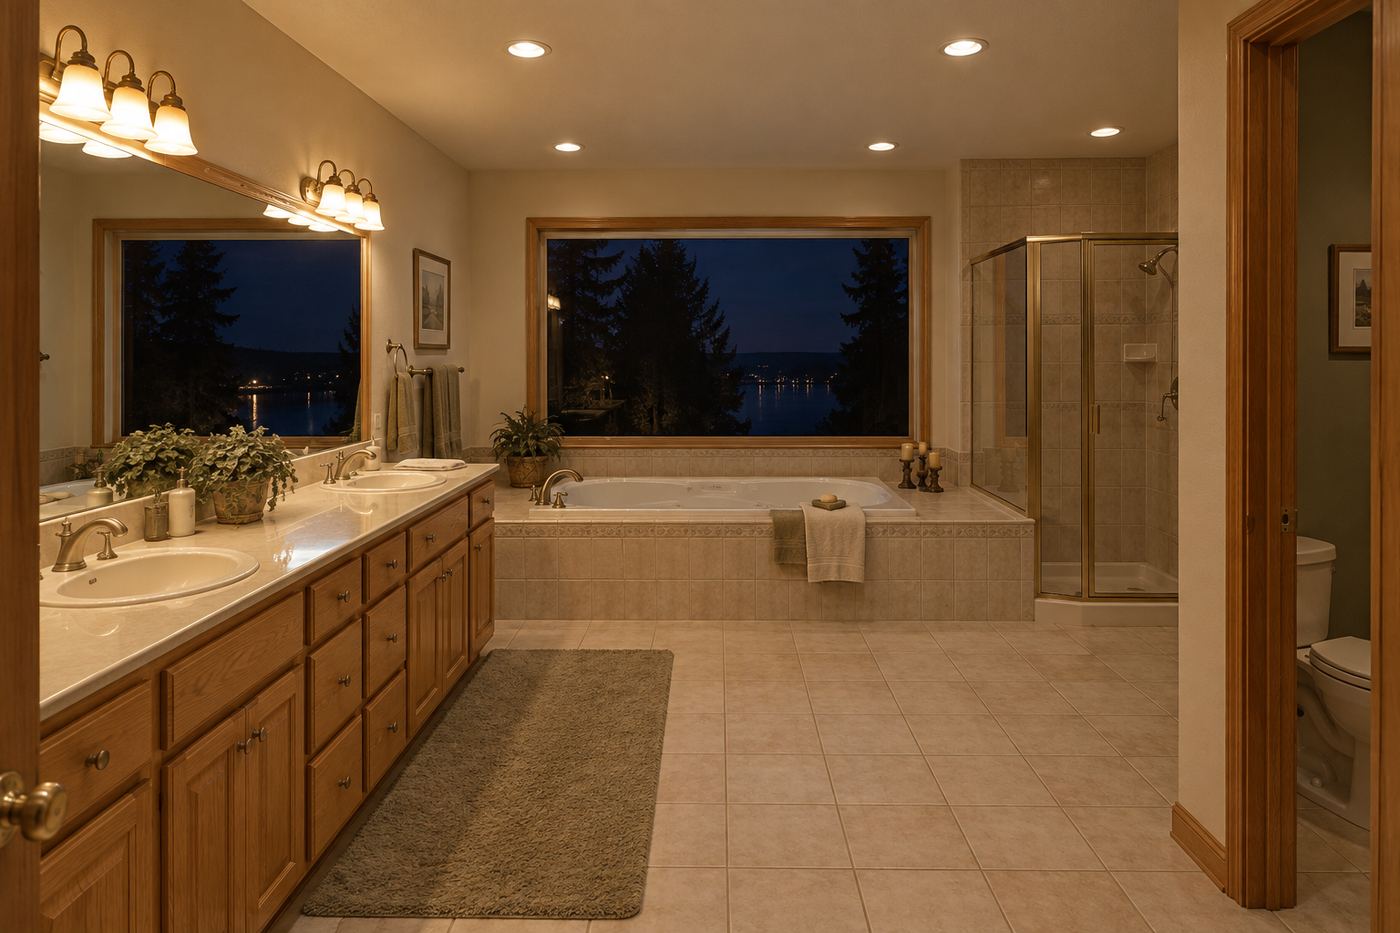
The built-in tub and traditional vanity become a freestanding bath, a floating wood vanity, separate illuminated mirrors, and a frameless glass shower. The long, simple surfaces let the trees and water beyond the window bring life to the room.
Primary bedroom
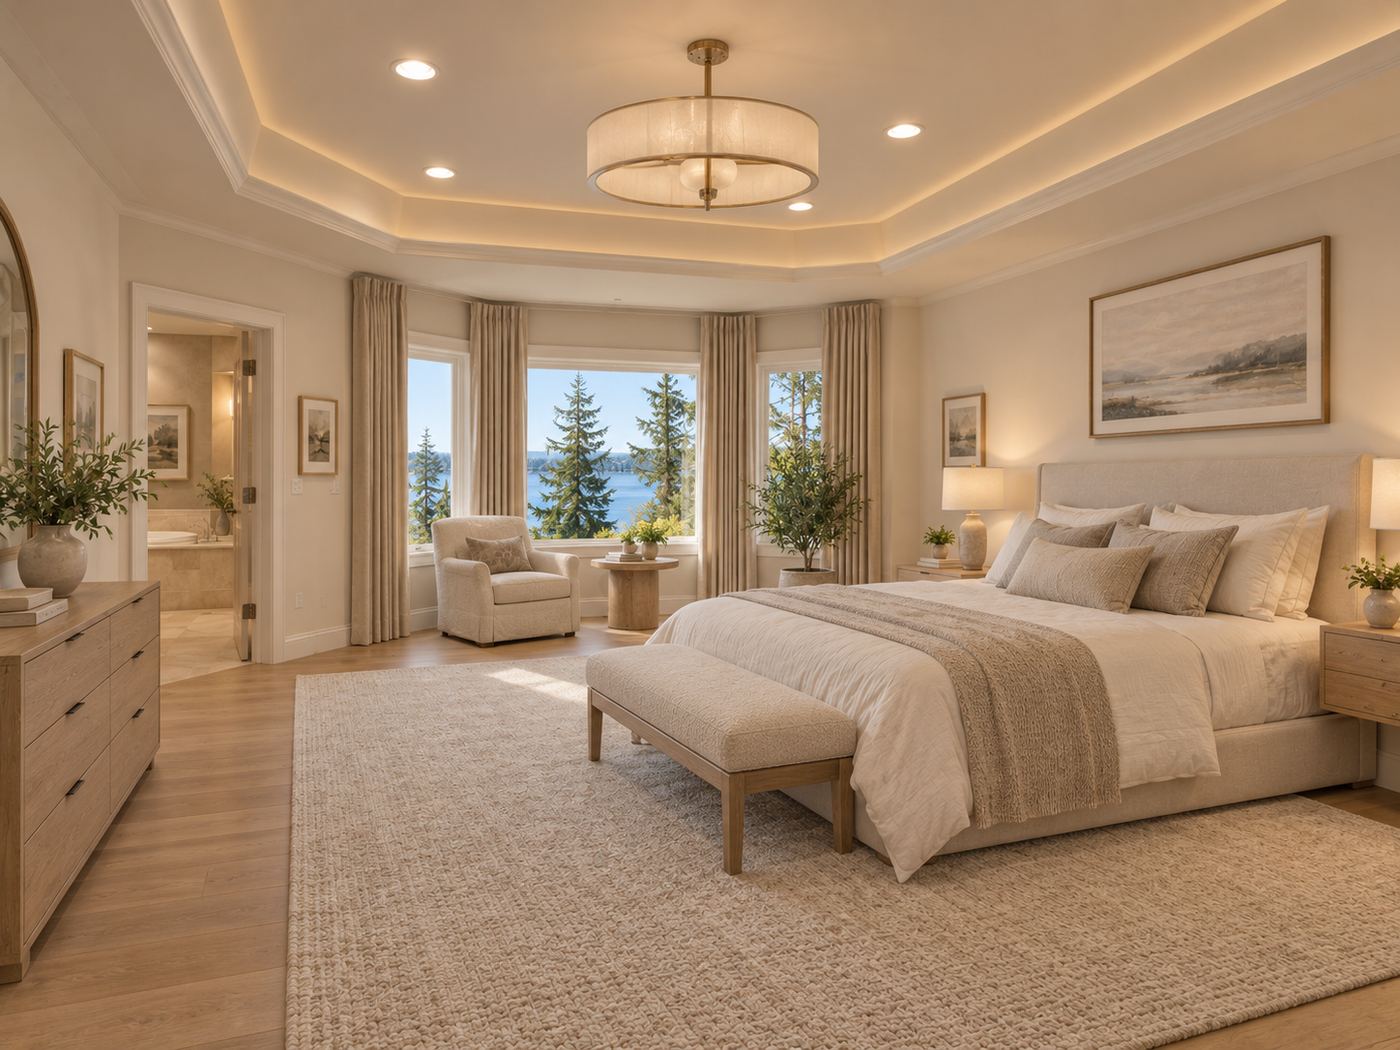
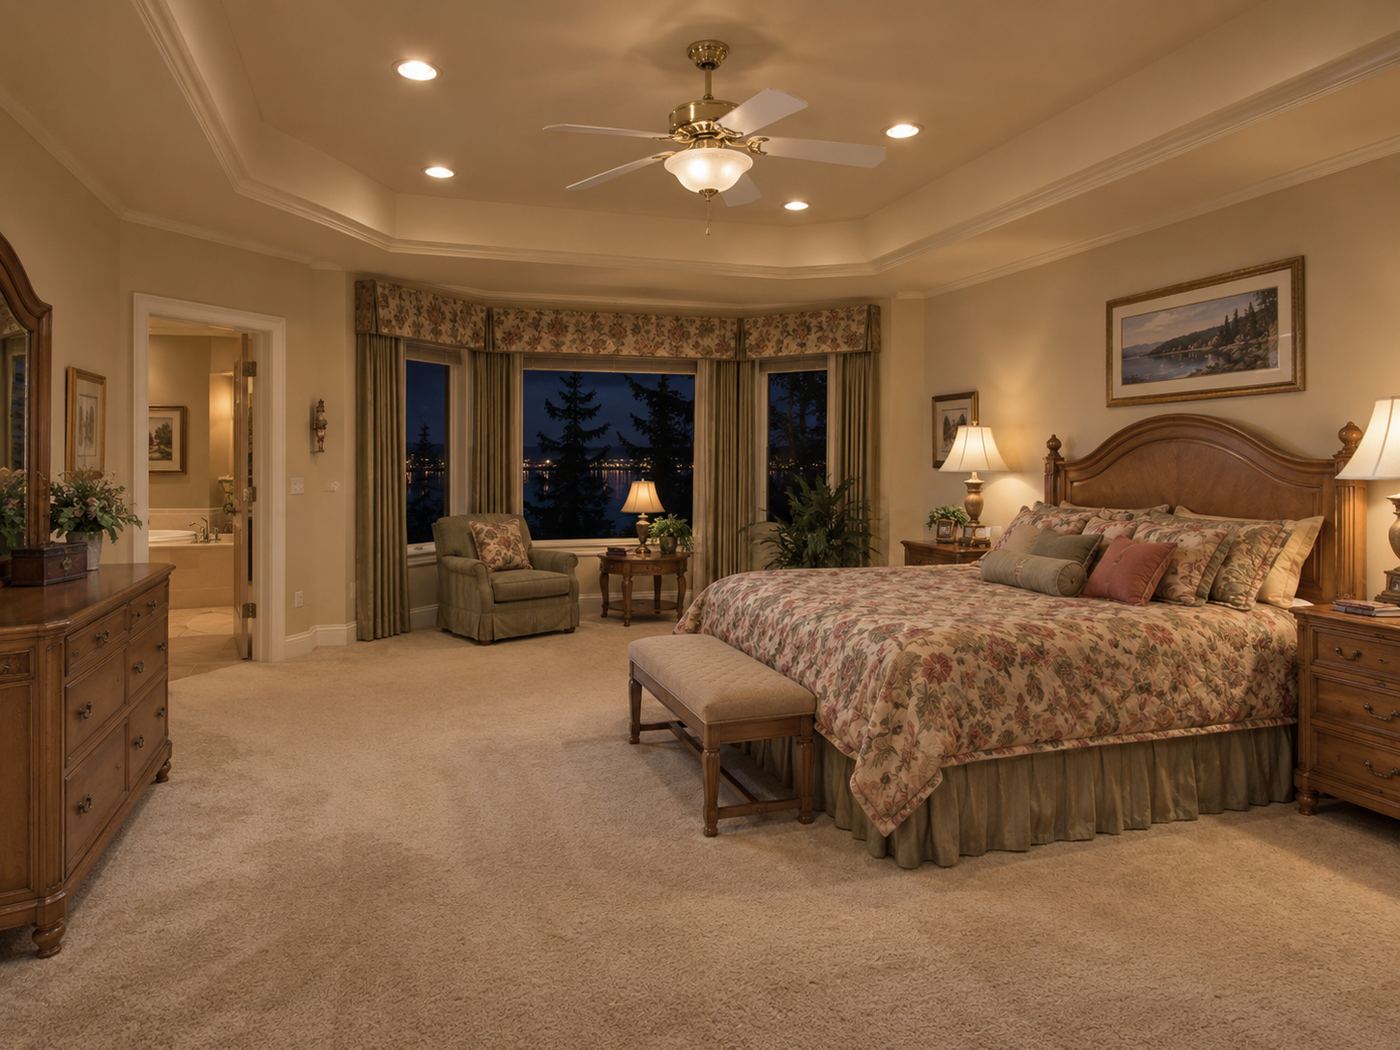
Floral bedding and a carved headboard give way to cream textiles, an upholstered bed, pale furniture, and soft light around the tray ceiling. Lauren and Evan's bedroom carries the home's quiet palette into the end of the day.
Mudroom
Traditional oak-toned lockers and patterned flooring become flat-front wood storage, concealed bench drawers, a softly lit bench base, and large-format neutral floor tiles. The update gives daily arrivals the same considered simplicity as the main rooms.
Office
A heavy traditional desk and dark shelves become a clean-lined pale wood desk, coordinated cabinets, and illuminated display shelving. Dark-framed glazed doors give Lauren's office a clear boundary, with room inside for focused work and the books she likes to keep close.
Exterior
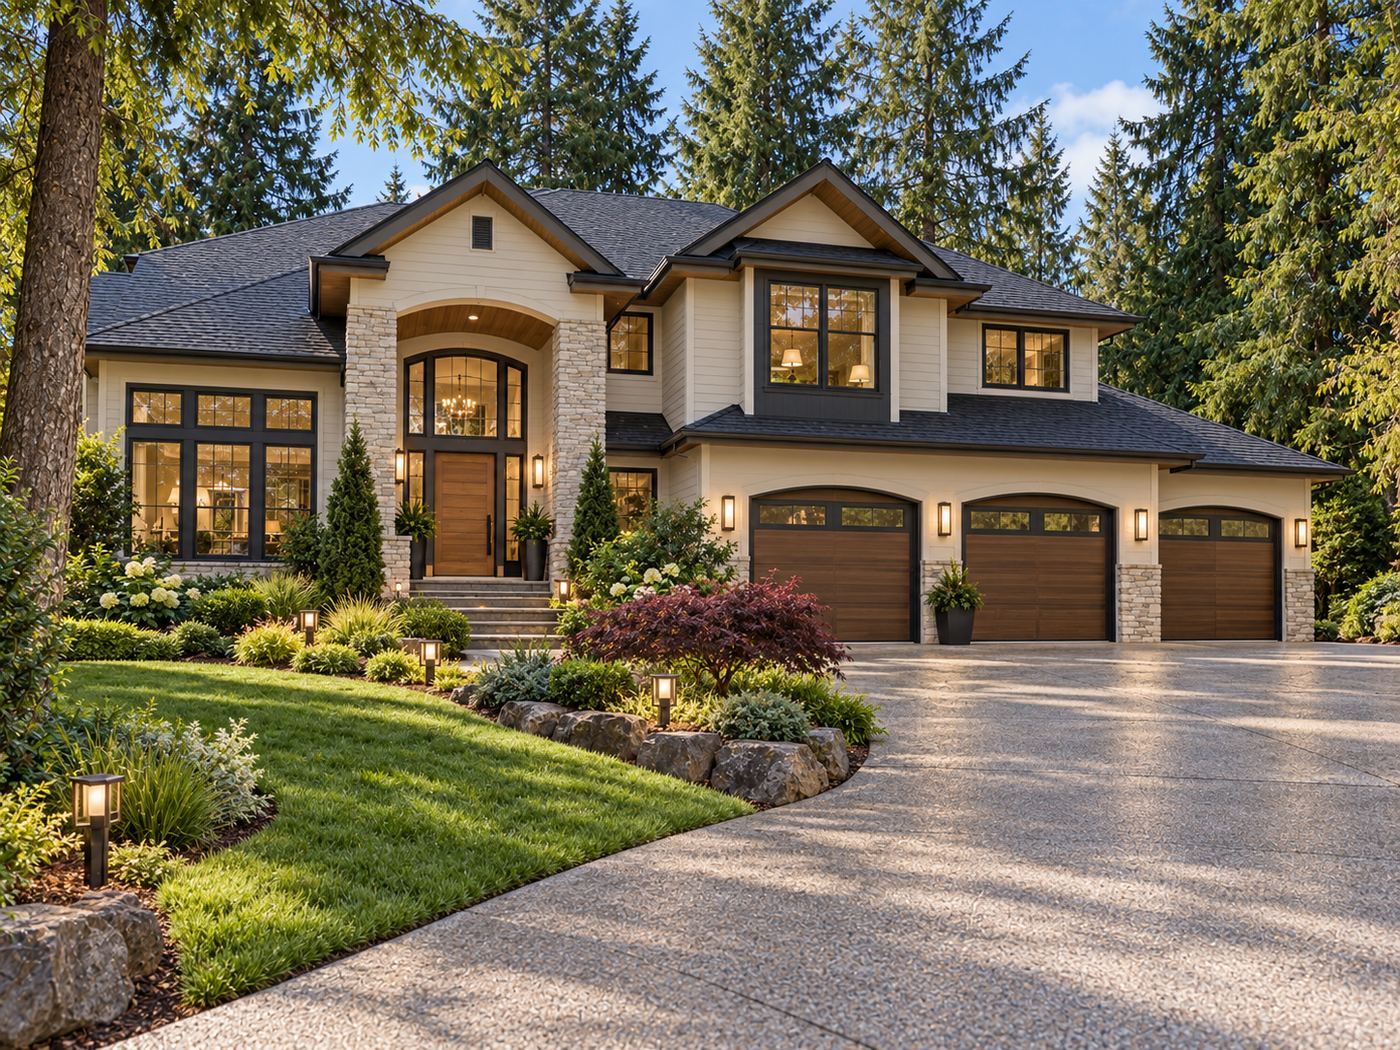
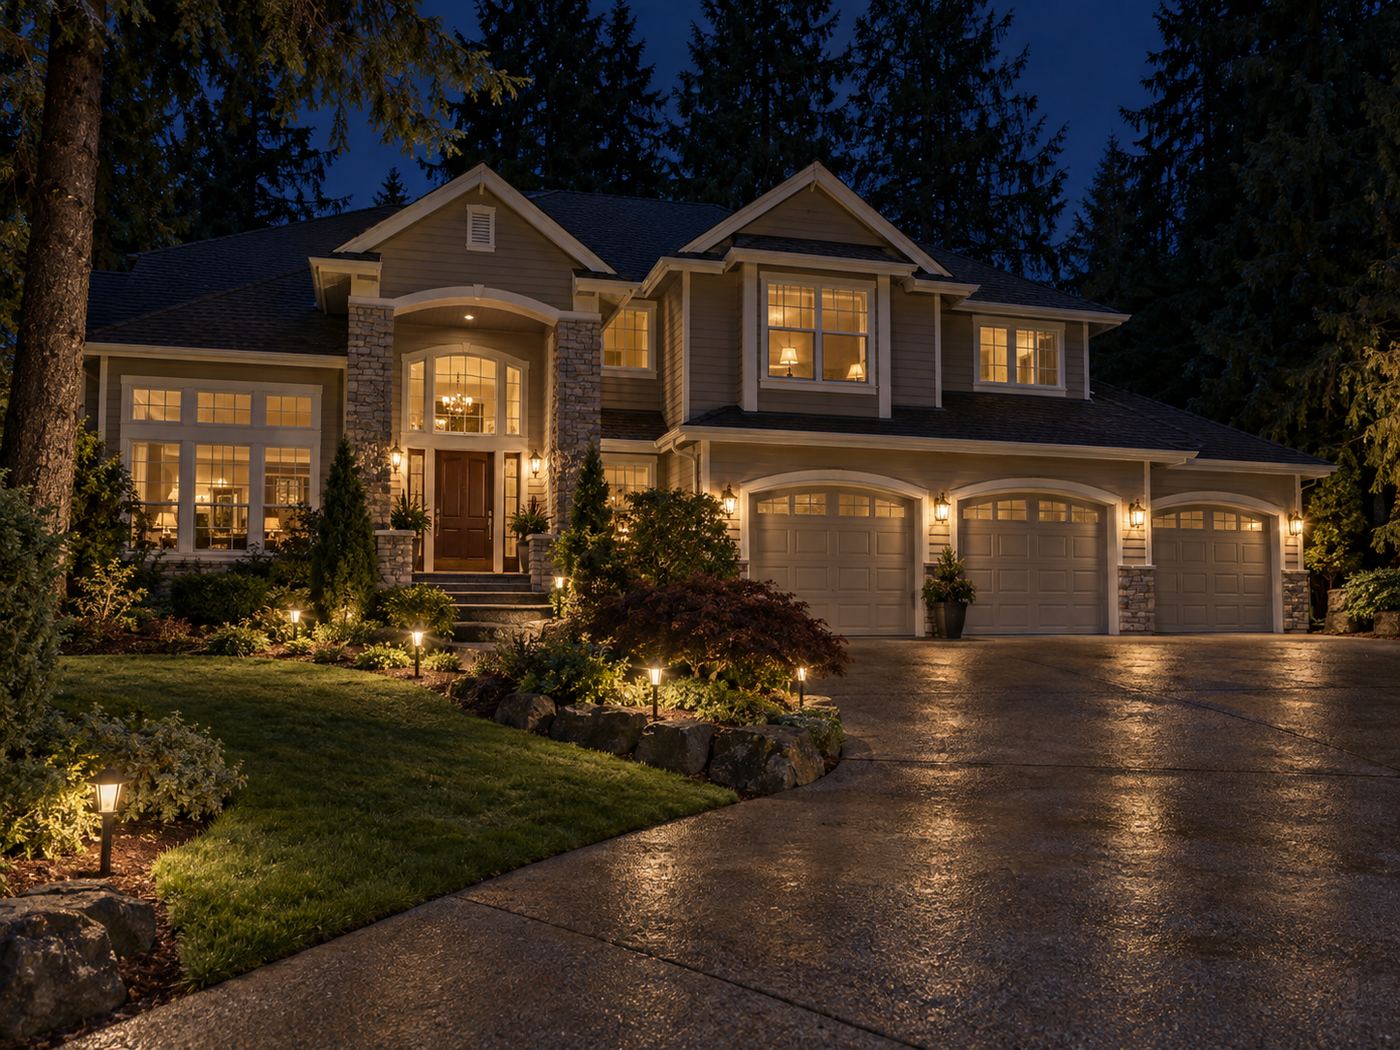
The before facade's gray-beige tones become a cleaner composition of pale siding, dark trim, light stone, and wood-toned garage doors. The tall entry remains prominent, now supported by a more consistent contrast across the house.
Photographs may be virtually staged and AI-upscaled for resolution. Layouts, finishes, and construction reflect completed JIT work; furnishings and décor may be digitally represented.
Fircrest Hearth Home
The House That Brings Everyone Back to the Hearth · Fircrest, WA
Have a house with a story like this one?
Tell us about it. We typically reply within a few hours, often sooner, and you can call or text 253-400-4550 any time.