
A Cabin Her Children Can Grow Up With
The people, and what they wanted
The wood, the stone, the forest just beyond the windows—Kayla wanted her children to feel the same affection for this Packwood cabin that had kept it in her family for generations. Her grandparents bought it decades ago. Her parents became part of its history, too. With them gone, the cabin held memories she wanted to keep close, and space for her two children to make their own.
That connection shaped what she wanted the rooms to become. The rustic charm her grandparents loved belonged here: warm natural tones, wood with visible character, and finishing details that felt familiar. Comfort mattered just as much. Kayla wanted her family to enjoy coming back and guests to feel they had found somewhere special for their mountain getaway. A well-appointed bathroom, a welcoming kitchen, and bunks the children were excited about could all belong within the same much-loved cabin.
Justin's conversations with Kayla centered on how she wanted the finished home to feel. Her Pinterest and Instagram ideas helped give that feeling shape, and his suggestions brought the details together. The live edge of a kitchen counter, the finish on the floors, and trim that looked original but new again gave her ways to carry the cabin's character into its next chapter. Each choice had to feel comfortable beside the wood and stone already giving the house its identity.
For a busy single mom living in Seattle, the cabin also needed to work when she could not be there. Its life as a vacation rental was part of the design from the beginning. Kayla was thinking about the welcome her guests would receive, the comfort of their stay, and how she could care for the property from a distance. Her family's attachment to the place and her guests' enjoyment of it met in the same goal: a cabin people would be happy to return to.
What JIT built
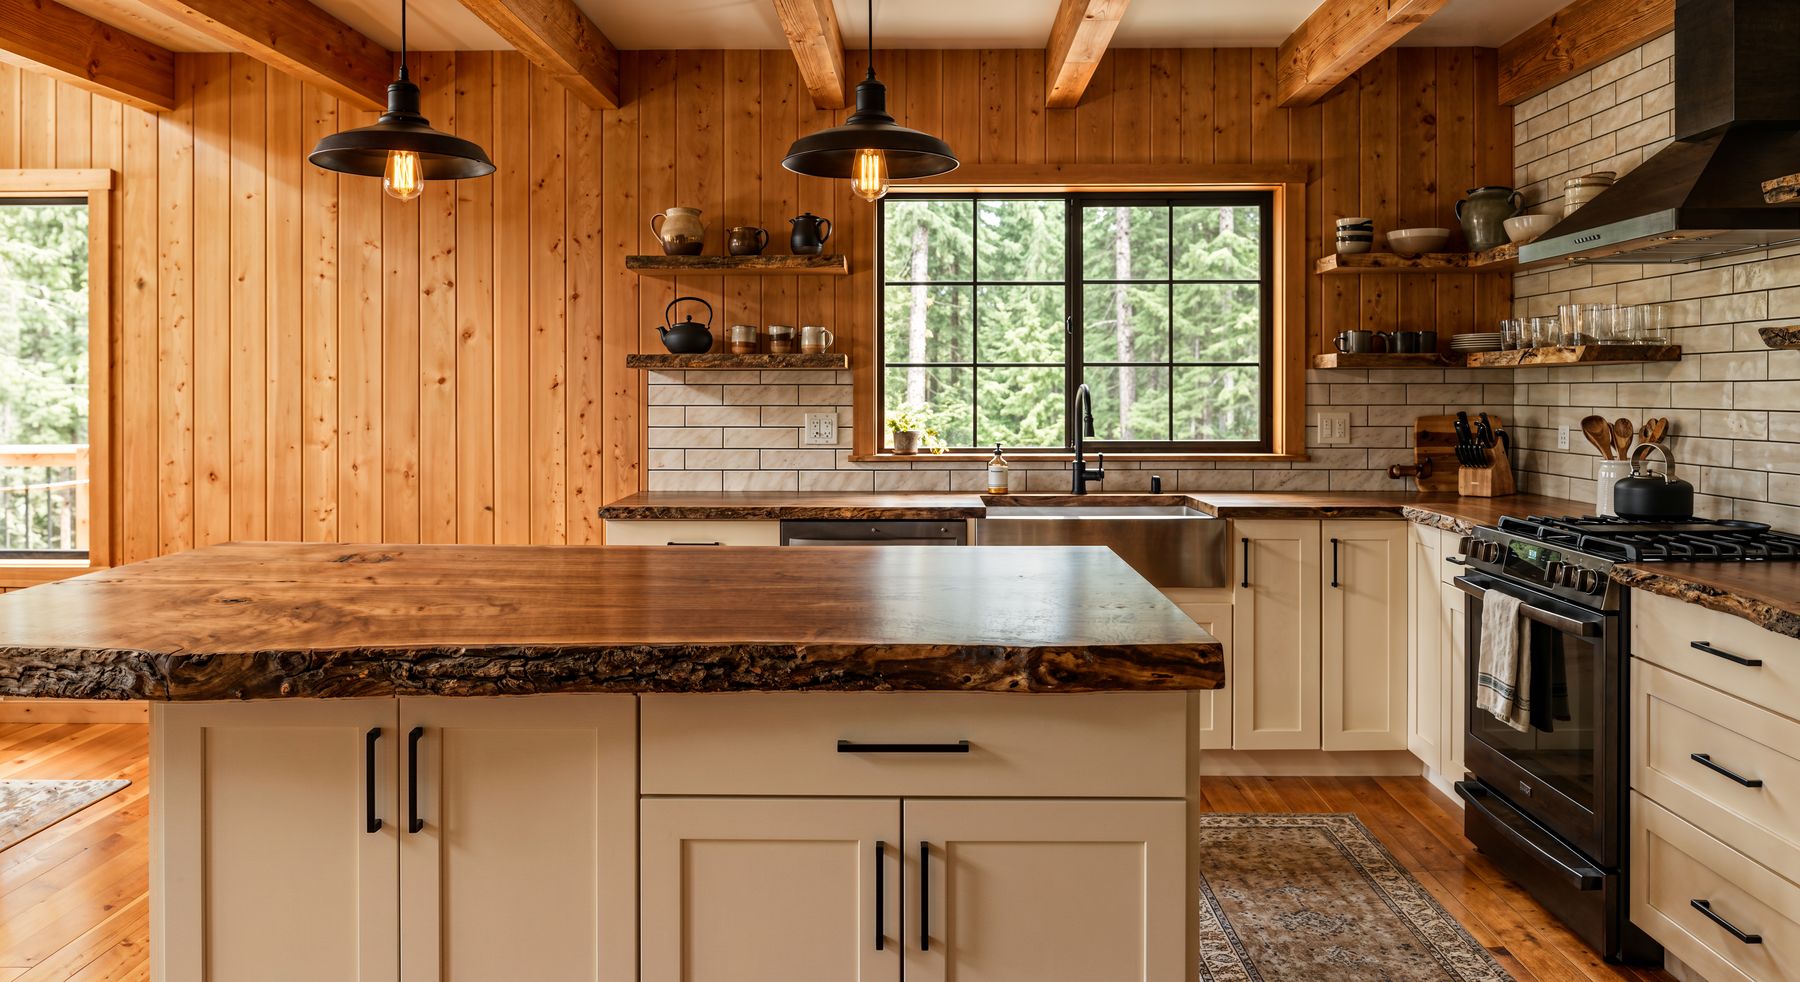
In the kitchen, that intention is easy to see. Justin's live-edge countertops bring a handcrafted quality to the cream cabinetry and dark fixtures. The wood's irregular edge gives the room a detail worth noticing, while warm tones and refinished floors keep it connected to the rest of the cabin. Specialty finishing and carefully renewed trim give even the passage between rooms a sense of belonging to the house.
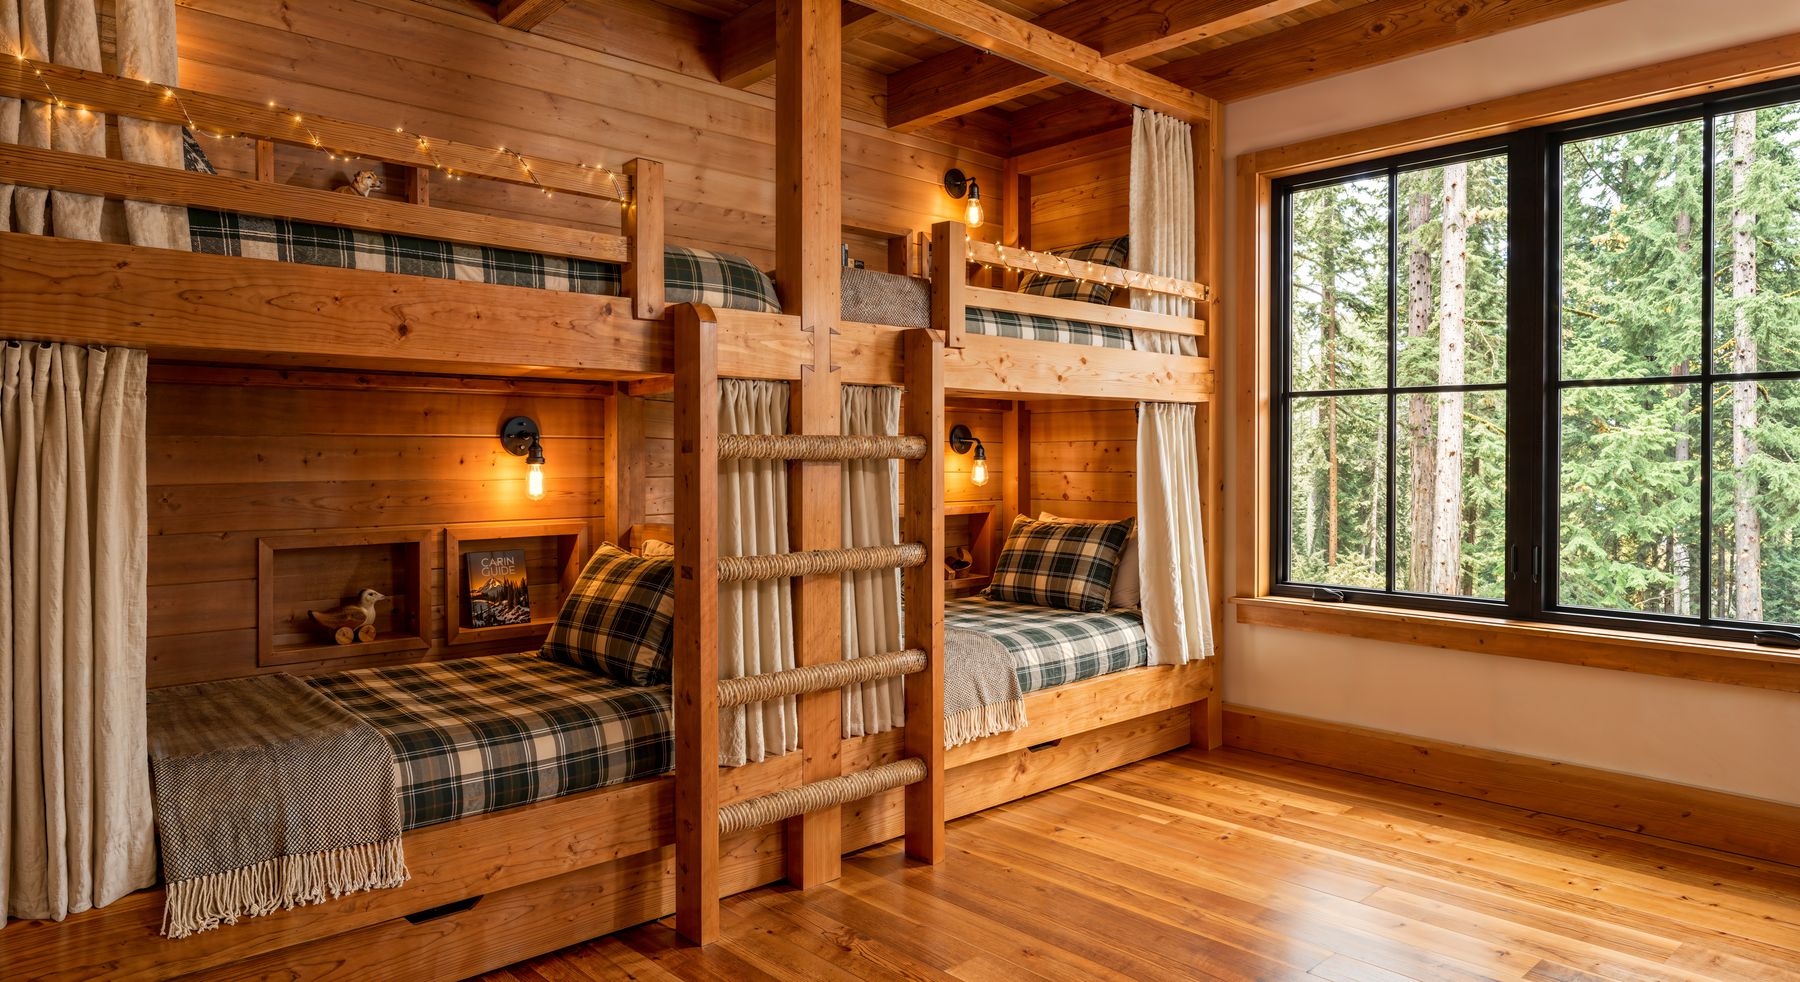
The bunk room carries the most direct connection to Kayla's children. Custom beds, plaid bedding, little reading lights, and curtains turn sleeping space into a part of the cabin they can enjoy for themselves. The bunks also give visiting families something to look forward to; Kayla says guests love them. Here, a choice made for her own children becomes part of what makes the rental memorable.
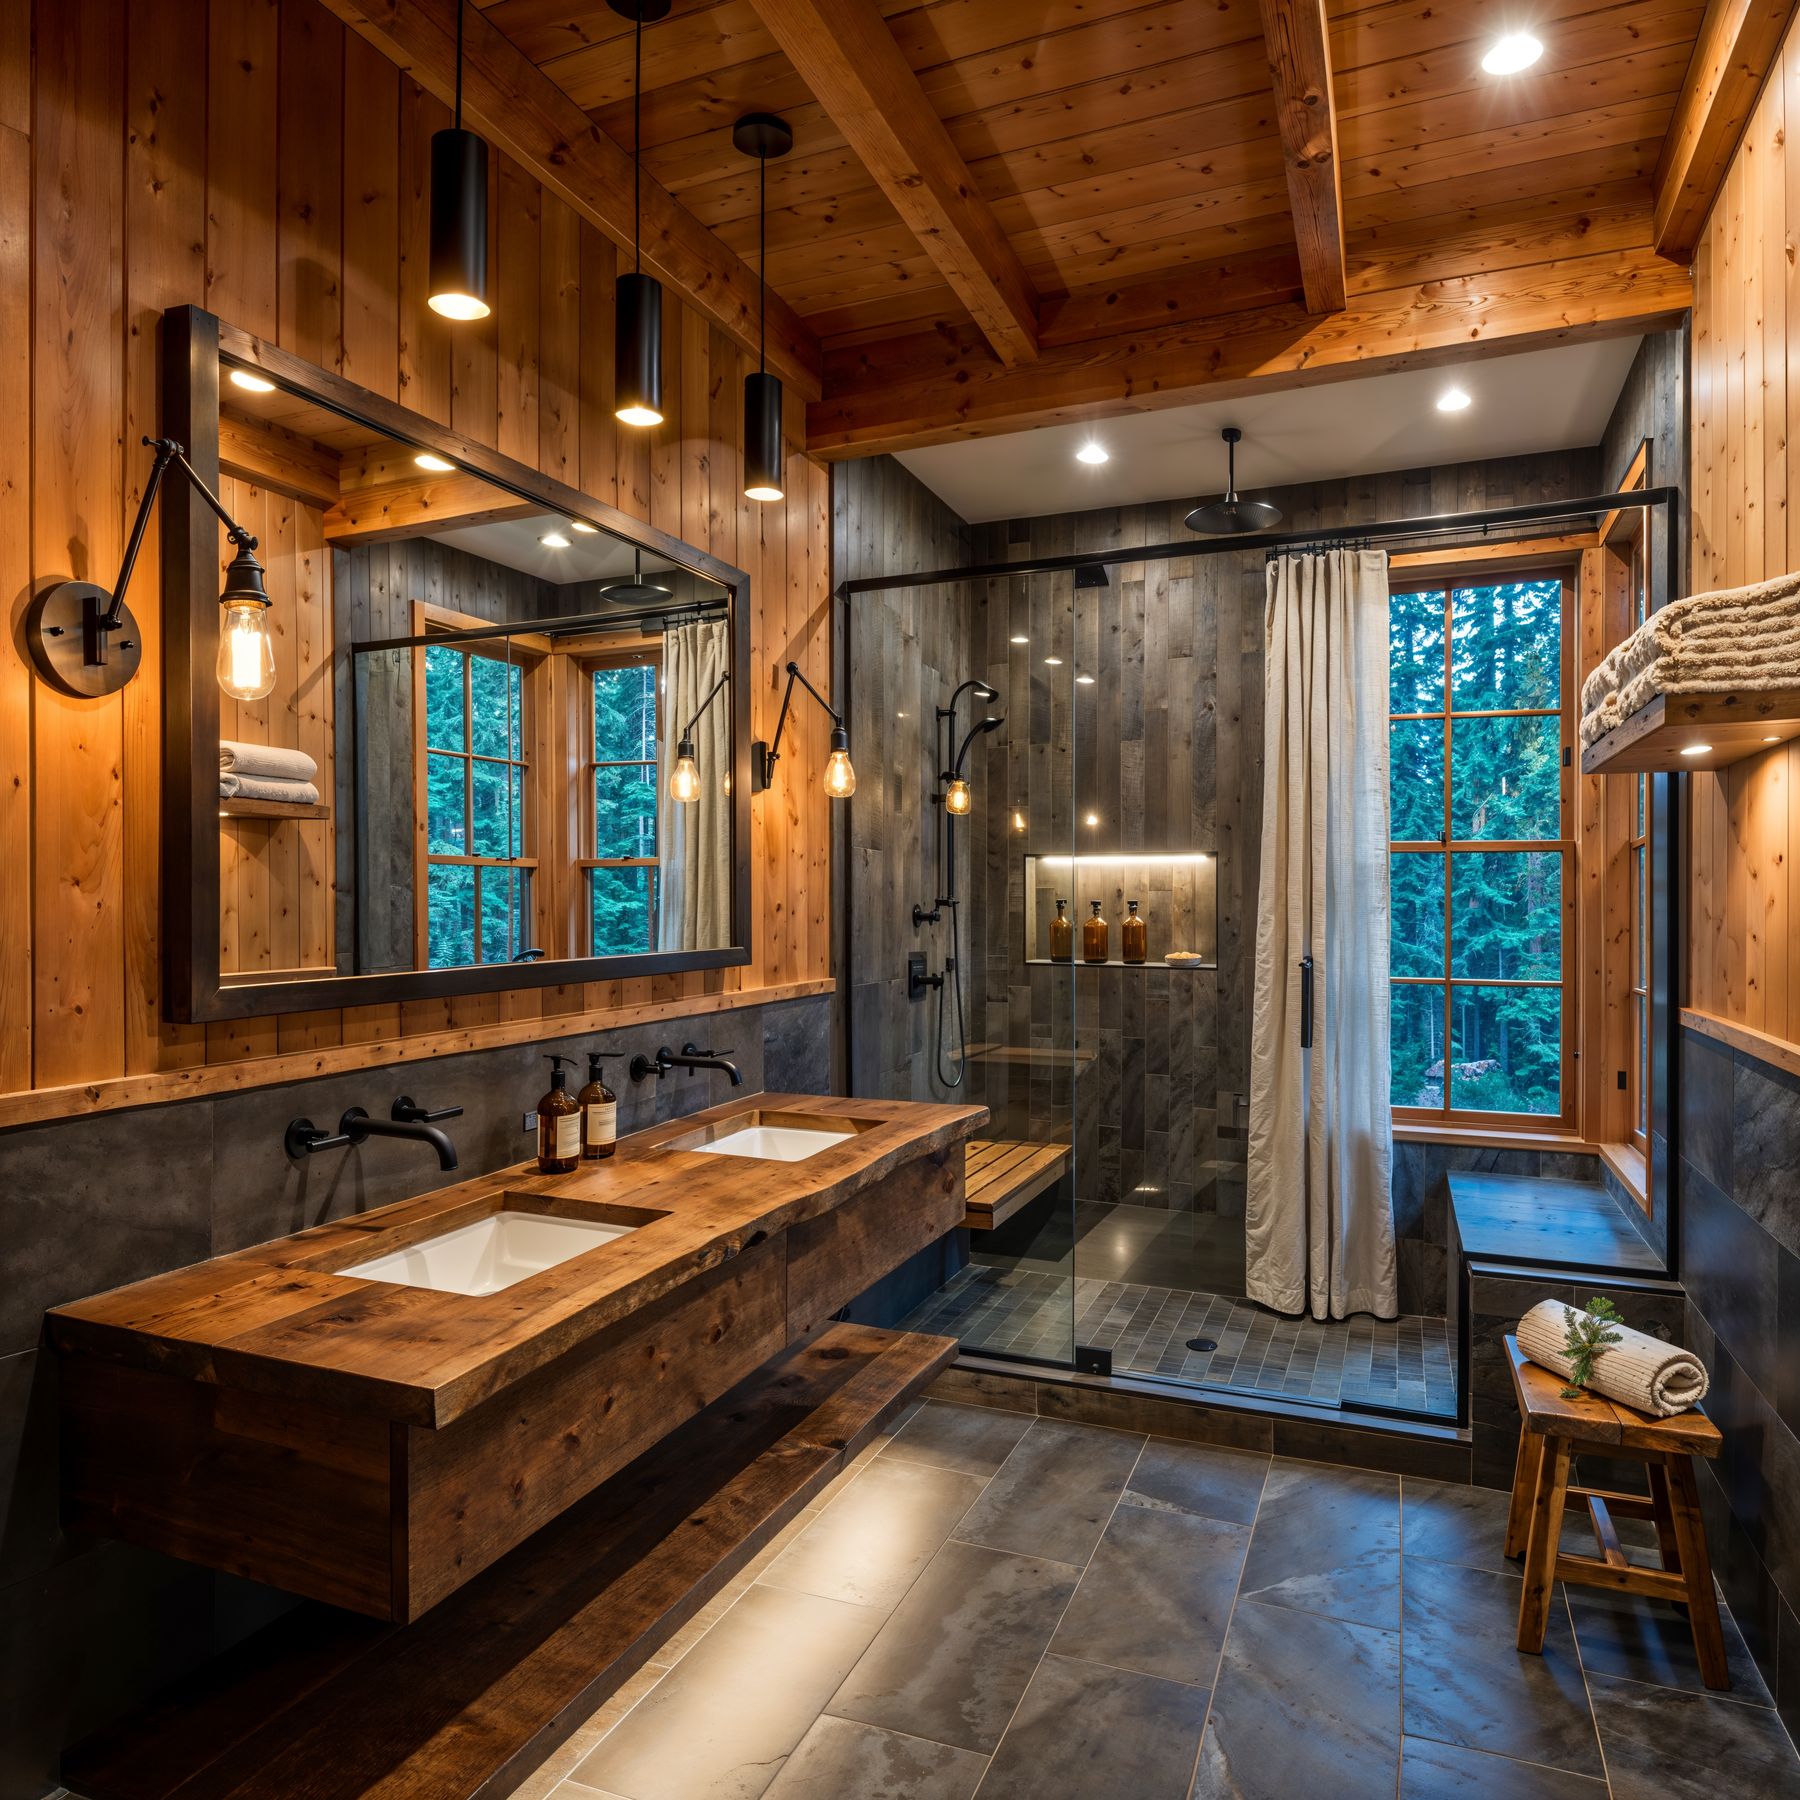
The expanded primary bathroom offers another kind of mountain comfort. A wood double vanity and a luxury rain shower with multiple shower heads sit within a palette of warm timber, gray tile, and dark fittings. Kayla describes it as a private mountain spa. That extra comfort gives the rustic setting a little indulgence, while the materials keep the room connected to the cabin around it.
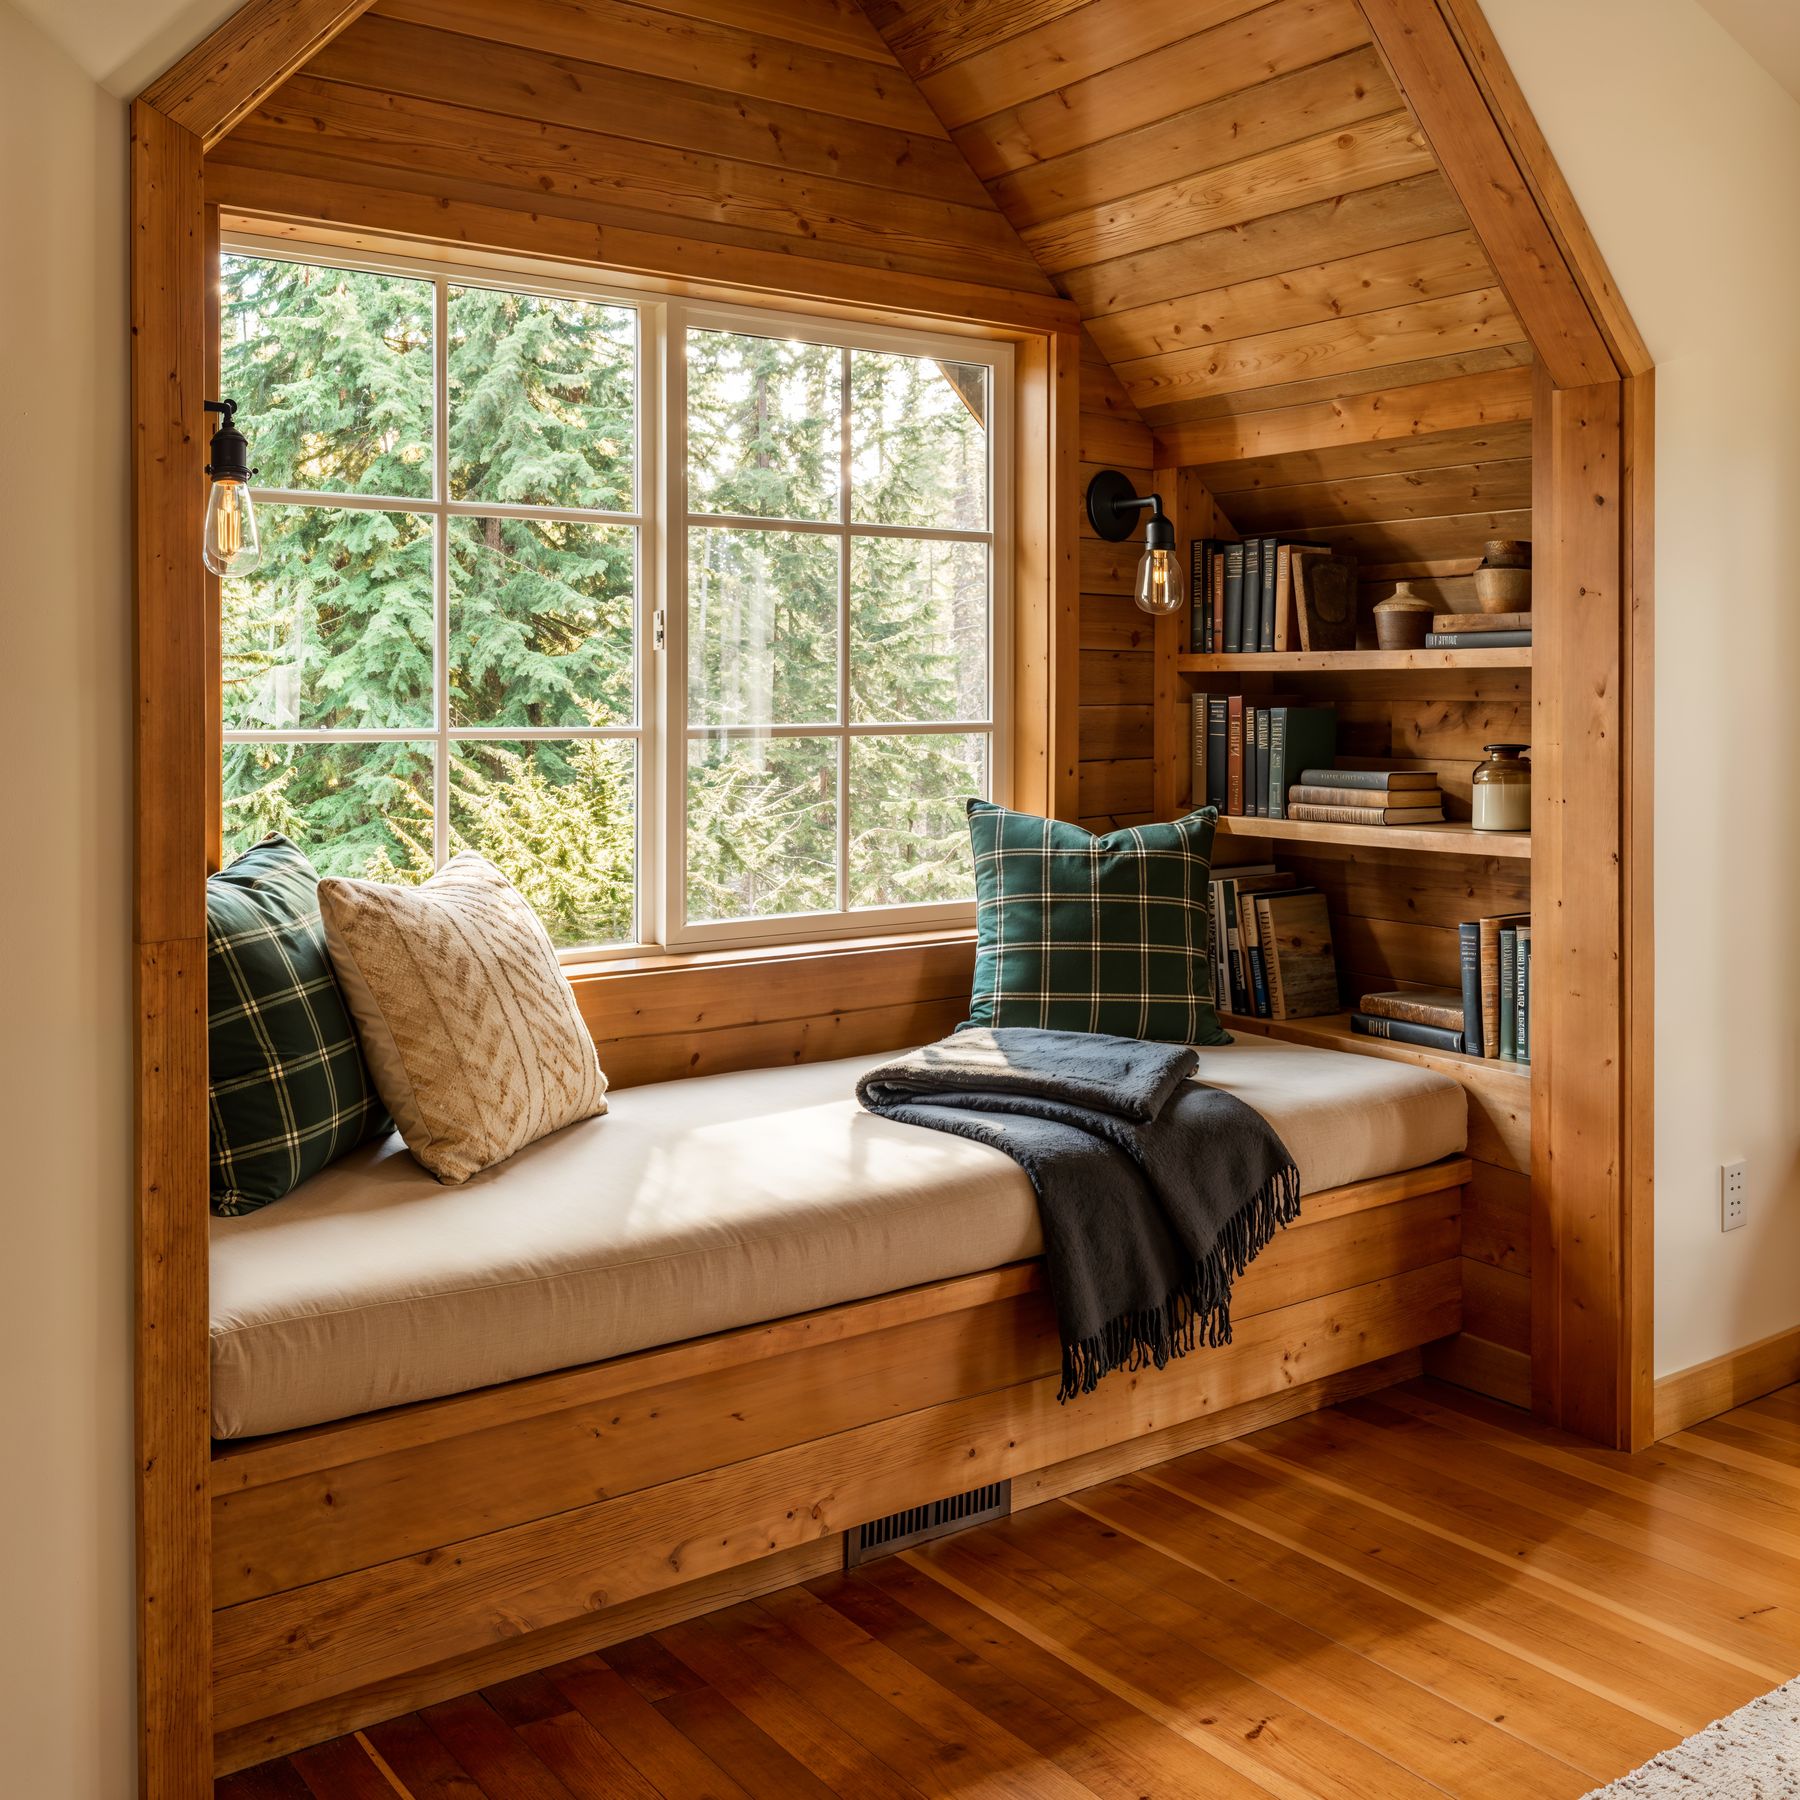
Elsewhere, a green sofa gathers the living room around the stone hearth, and a cushioned window seat makes use of a small corner beside the trees. Outside, landscaping and landscape lighting bring the forest into the evening experience. Pools of warm light pick out the approach and surrounding plants, extending the cabin's welcome beyond its walls. “It feels magical!” is how Kayla describes it.
Smart-home features and cameras make the property easier for her to manage from Seattle. Dependable help with repairs and occasional cleaning supports that same practical need between guest stays. Those quieter parts of caring for the cabin allow its family use and rental use to fit together.
Guests notice the balance Kayla hoped for: cozy and modern, with just the right mix of old and new. The children are thrilled, too. What gives the finished home its character is the connection between those responses and the family history behind every decision. Kayla wanted to honor her parents and preserve the charm her grandparents loved, while giving the next generation a cabin they could make their own.
Drag each image to compare.
Every room we photographed, in the order you would walk through the house. Captions describe what changed and why it matters to the people who live there.
Kitchen
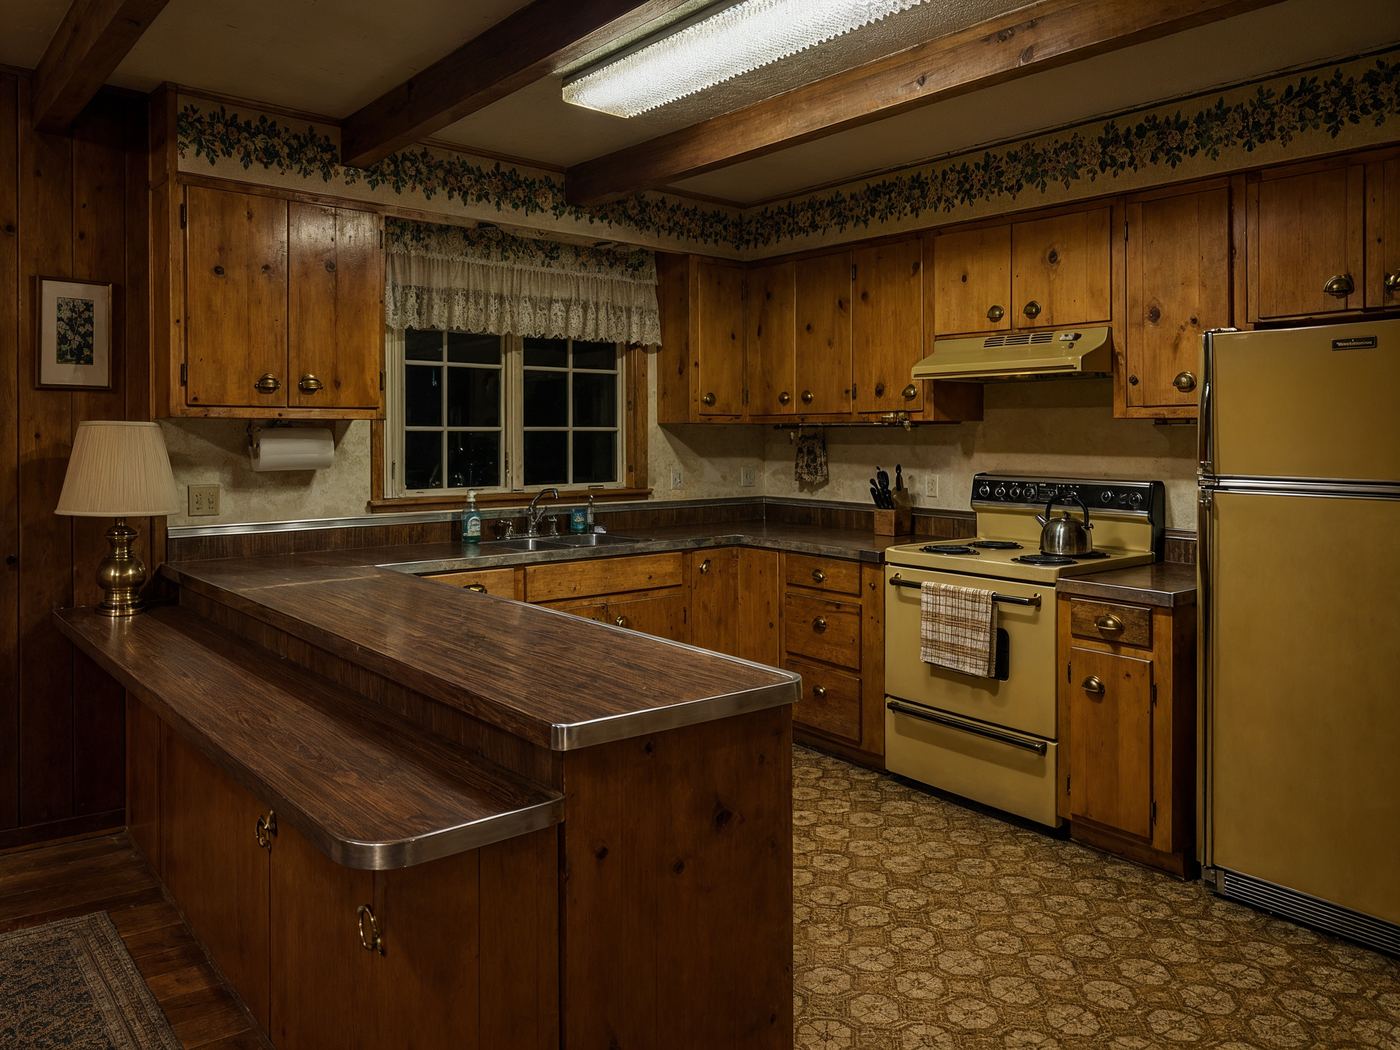
Older appliances, wood cabinets, a peninsula, and fluorescent lighting give way to cream cabinetry, dark pendants, a light tile backsplash, and a live-edge island. Justin suggested the live-edge countertops specifically to keep the handcrafted feel Kayla wanted.
Half bath detail
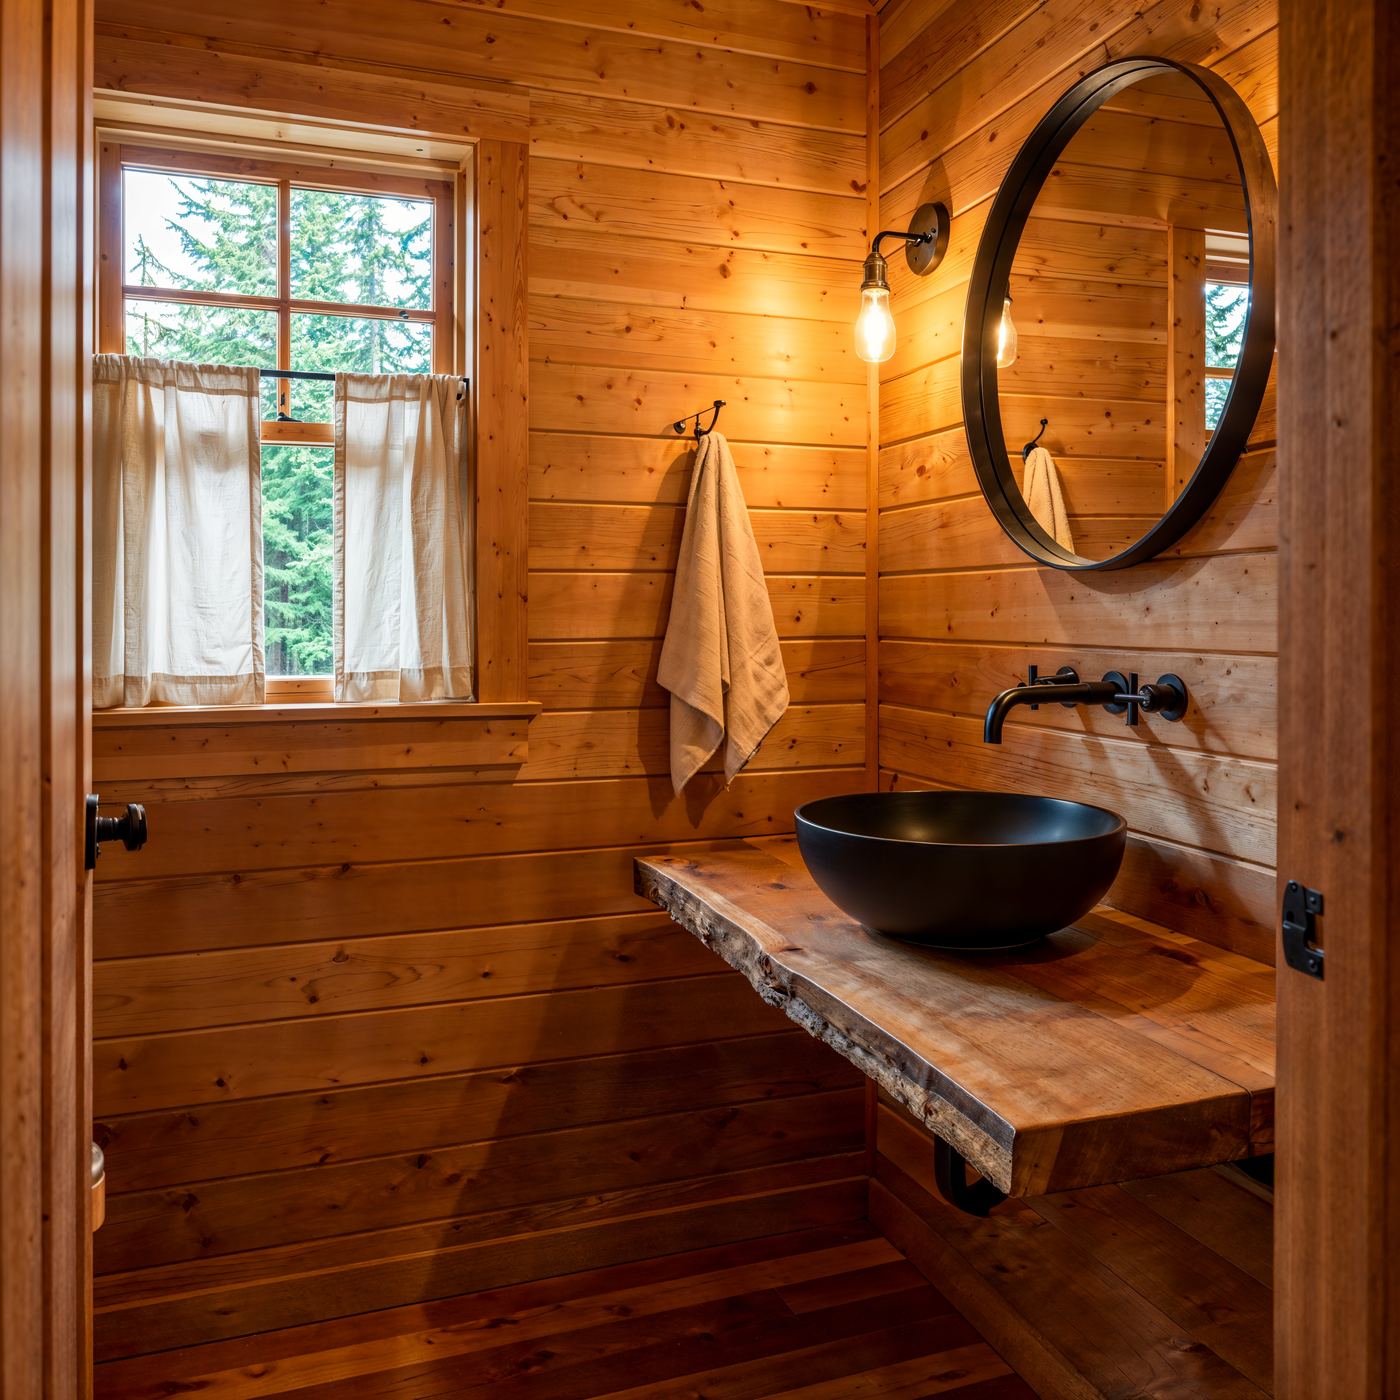
A close-up of the finished half bath shows a dark vessel basin, a live-edge wood counter, horizontal wood walls, and a round mirror. The wood surfaces and specialty finishing connect this detail to the handcrafted character Kayla describes.
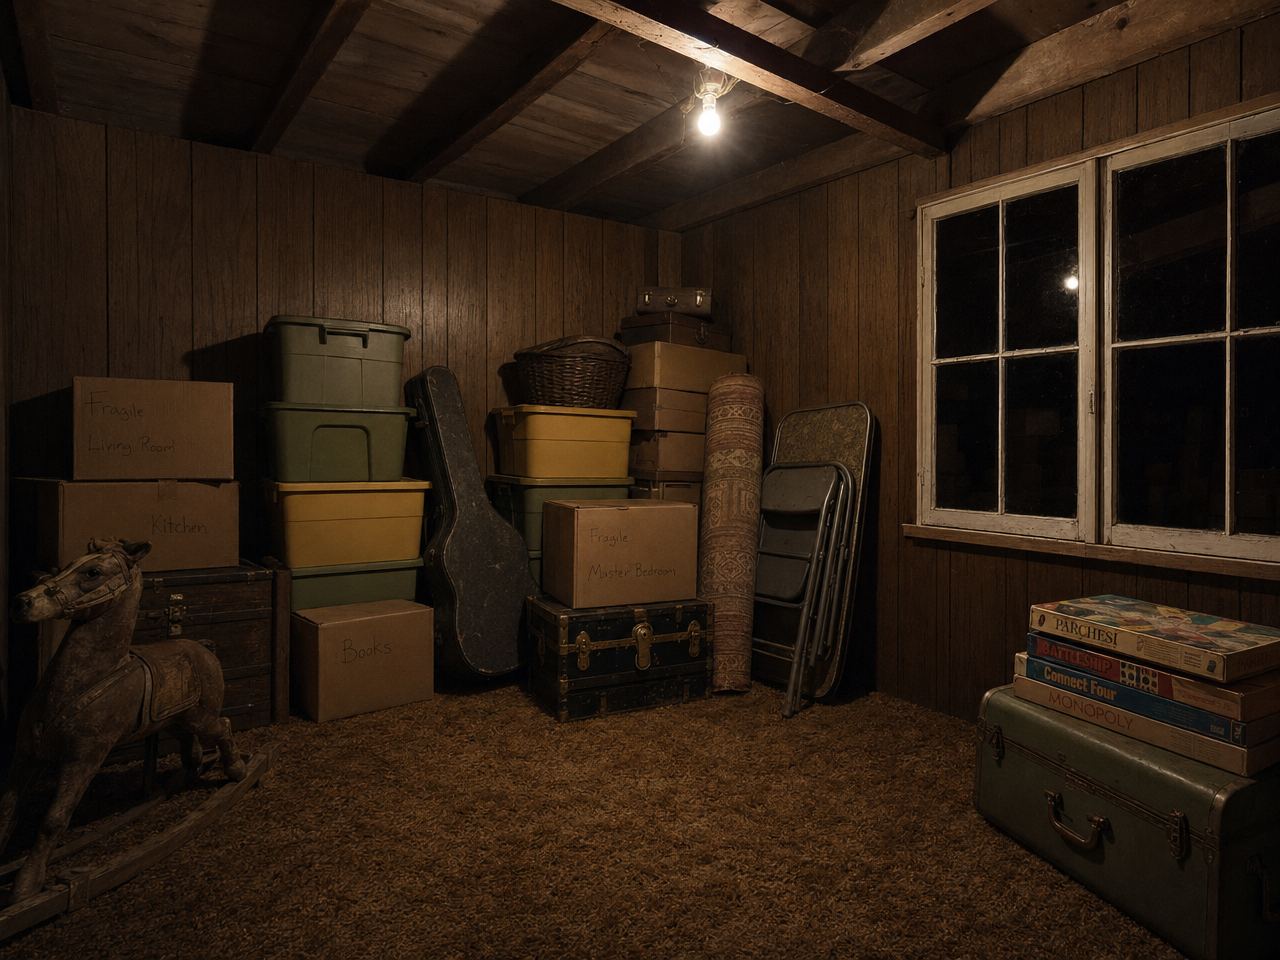
Bunk room
A room once filled with stored belongings becomes four custom sleeping berths with individual lights, privacy curtains, and plaid bedding. Built for Kayla's children and loved by guests, the bunks make family comfort a defining part of the cabin's rental appeal.
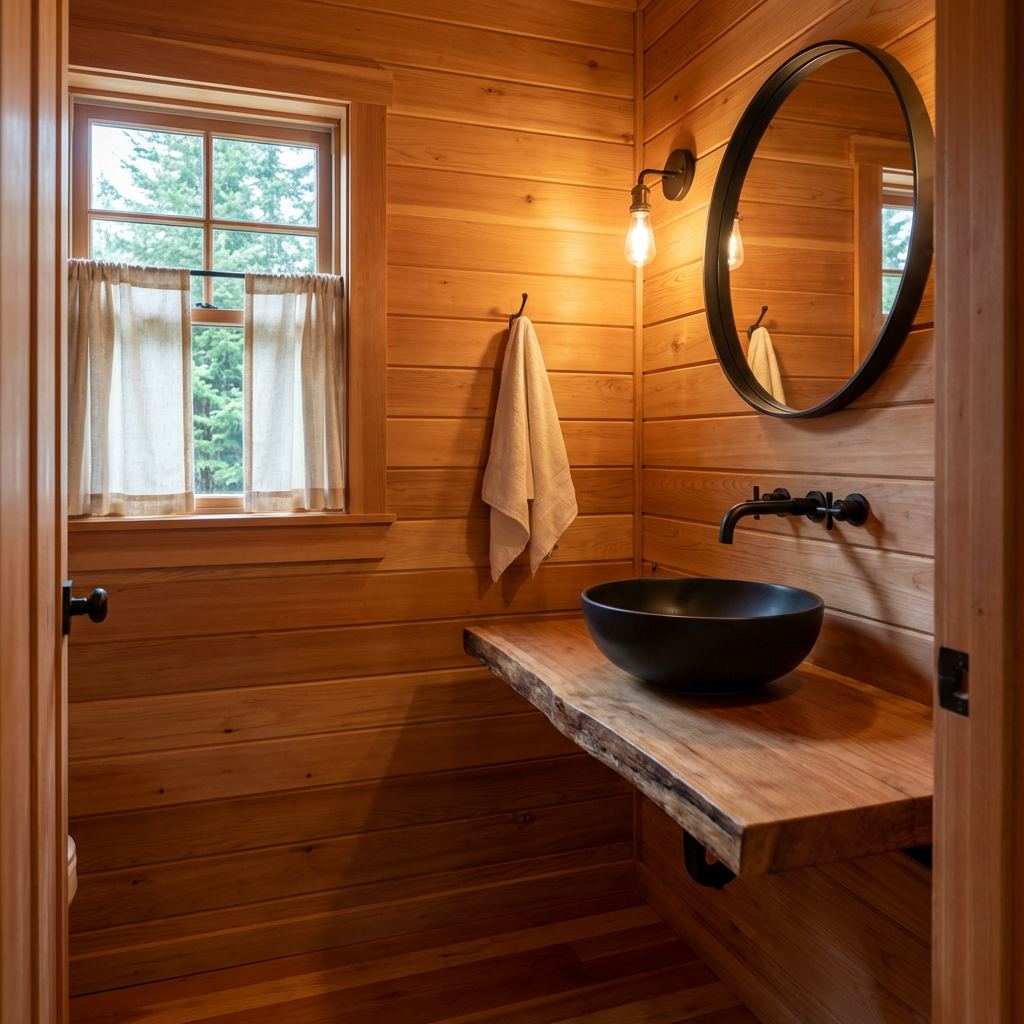
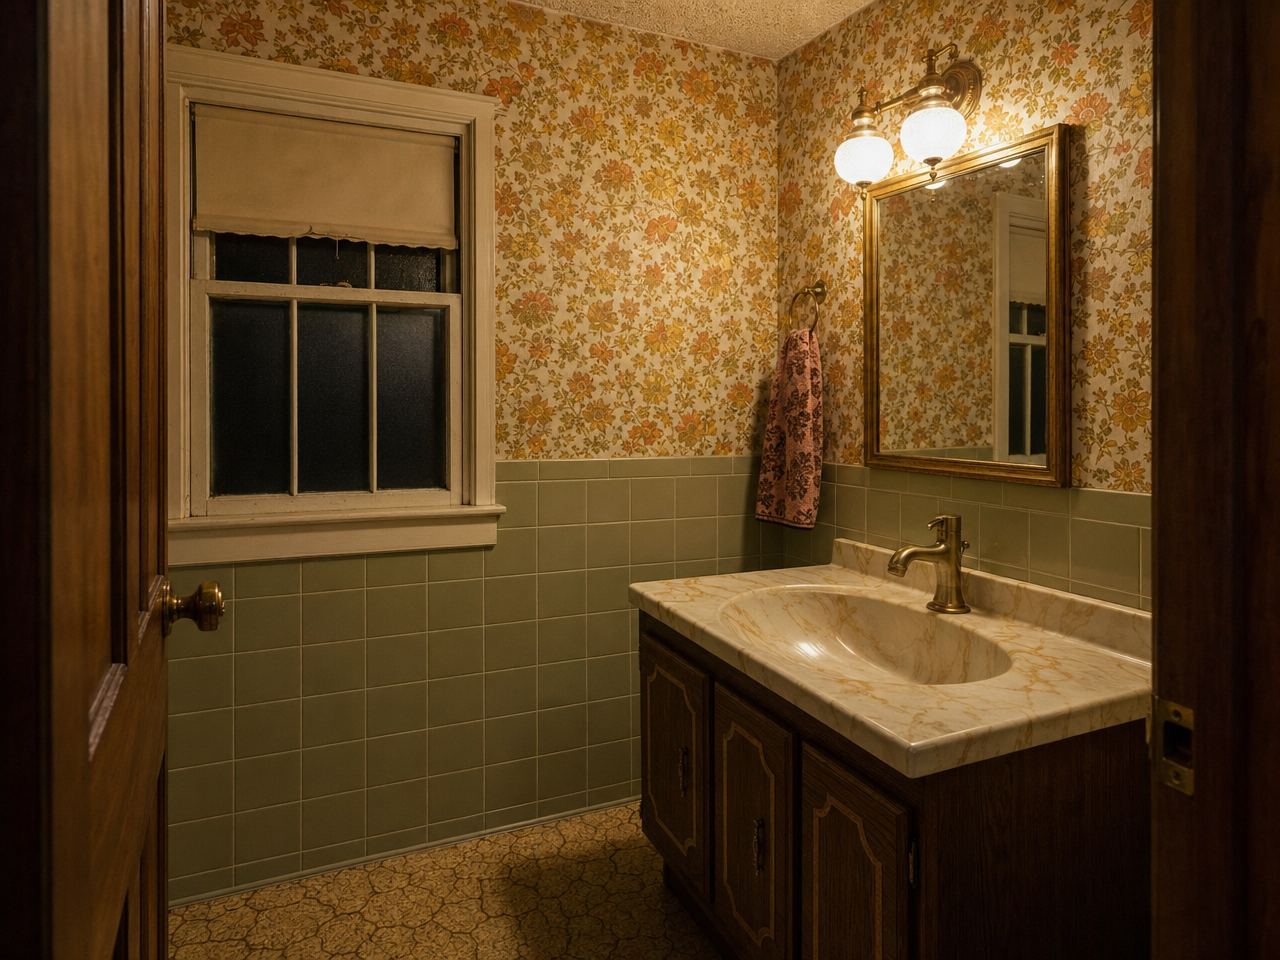
Half bath
Floral wallpaper, green wall tile, and a cabinet vanity give way to horizontal wood walls, a live-edge counter, a dark vessel sink, and a round mirror. The finished room uses the warm natural tones Kayla describes throughout the remodel.
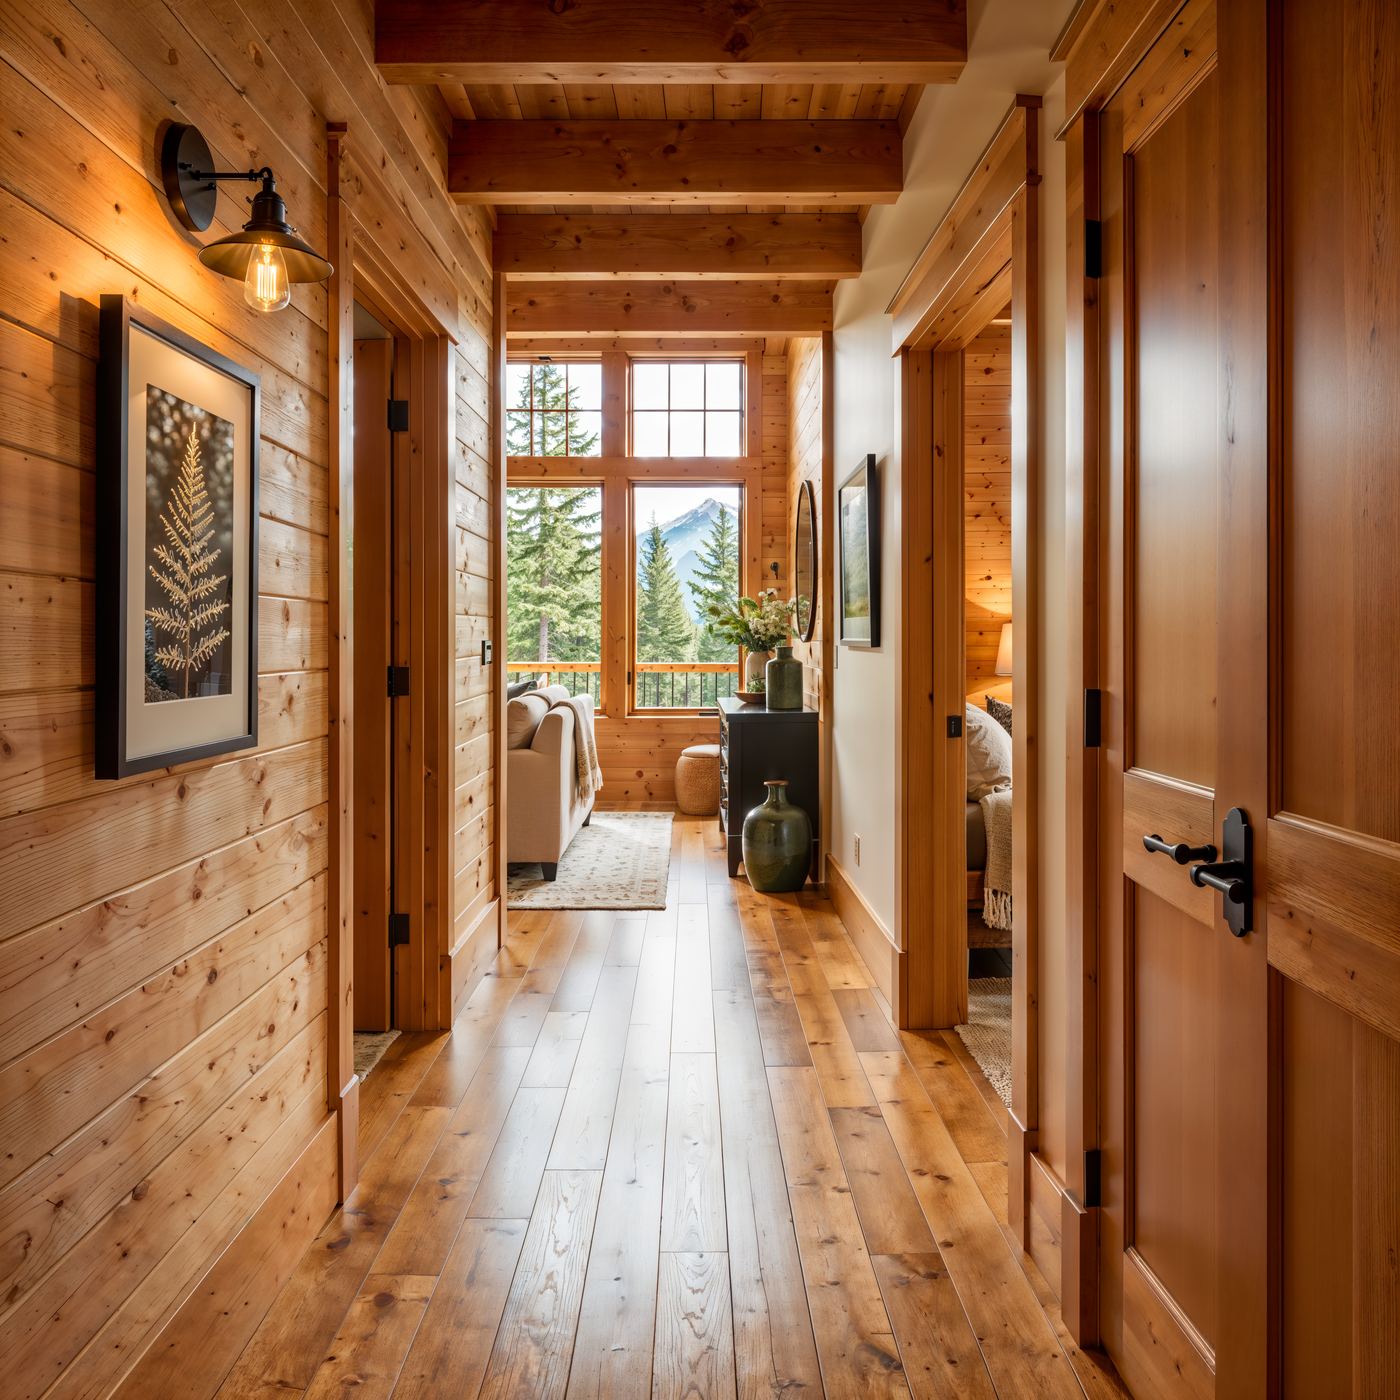
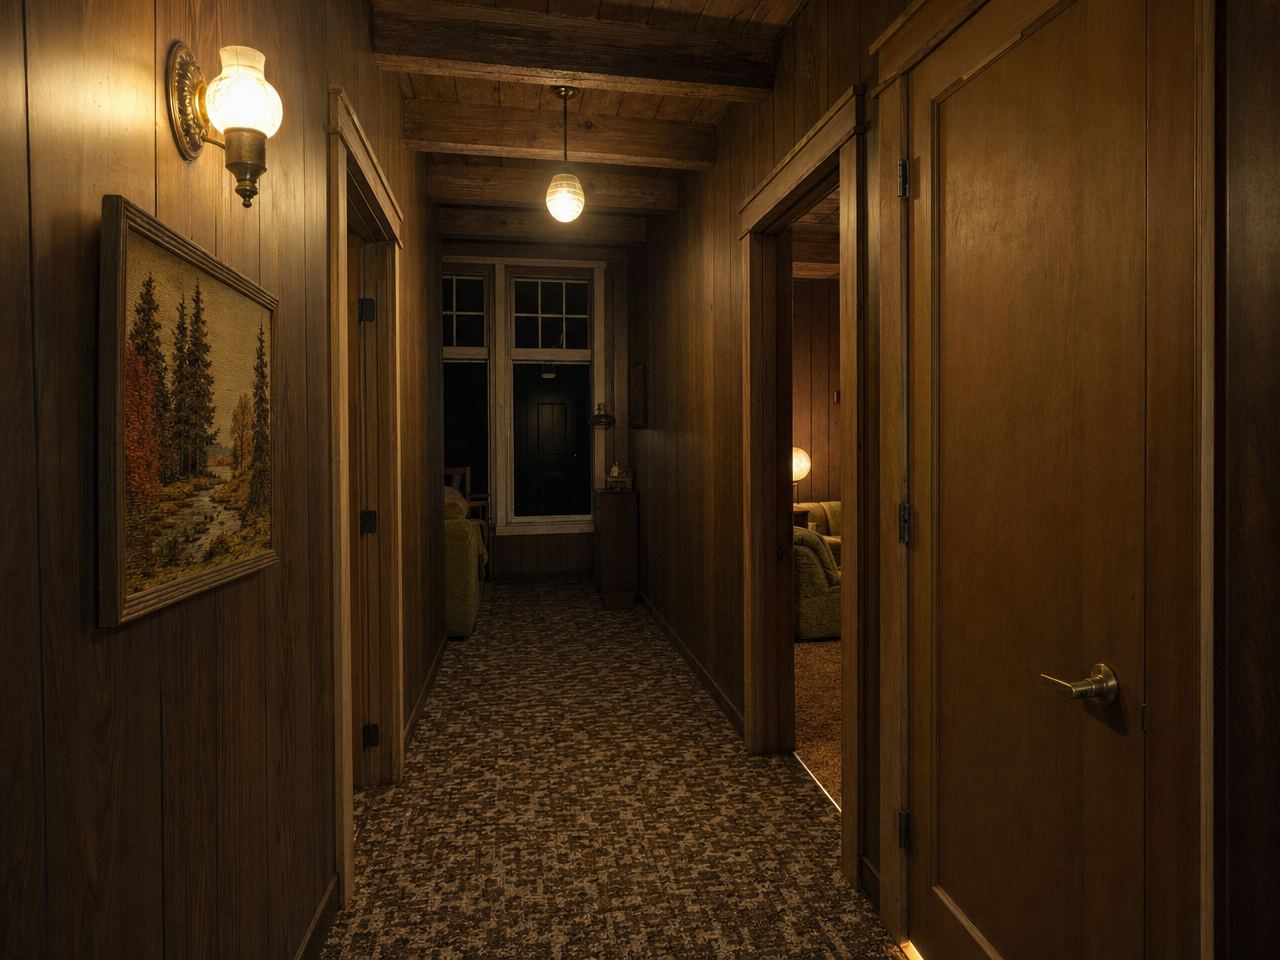
Hallway
Dark vertical paneling and patterned carpet give way to horizontal wood boards, wood flooring, and wall lights. The hallway shows the renewed trim and finishing work that Kayla valued for keeping the cabin's original character.
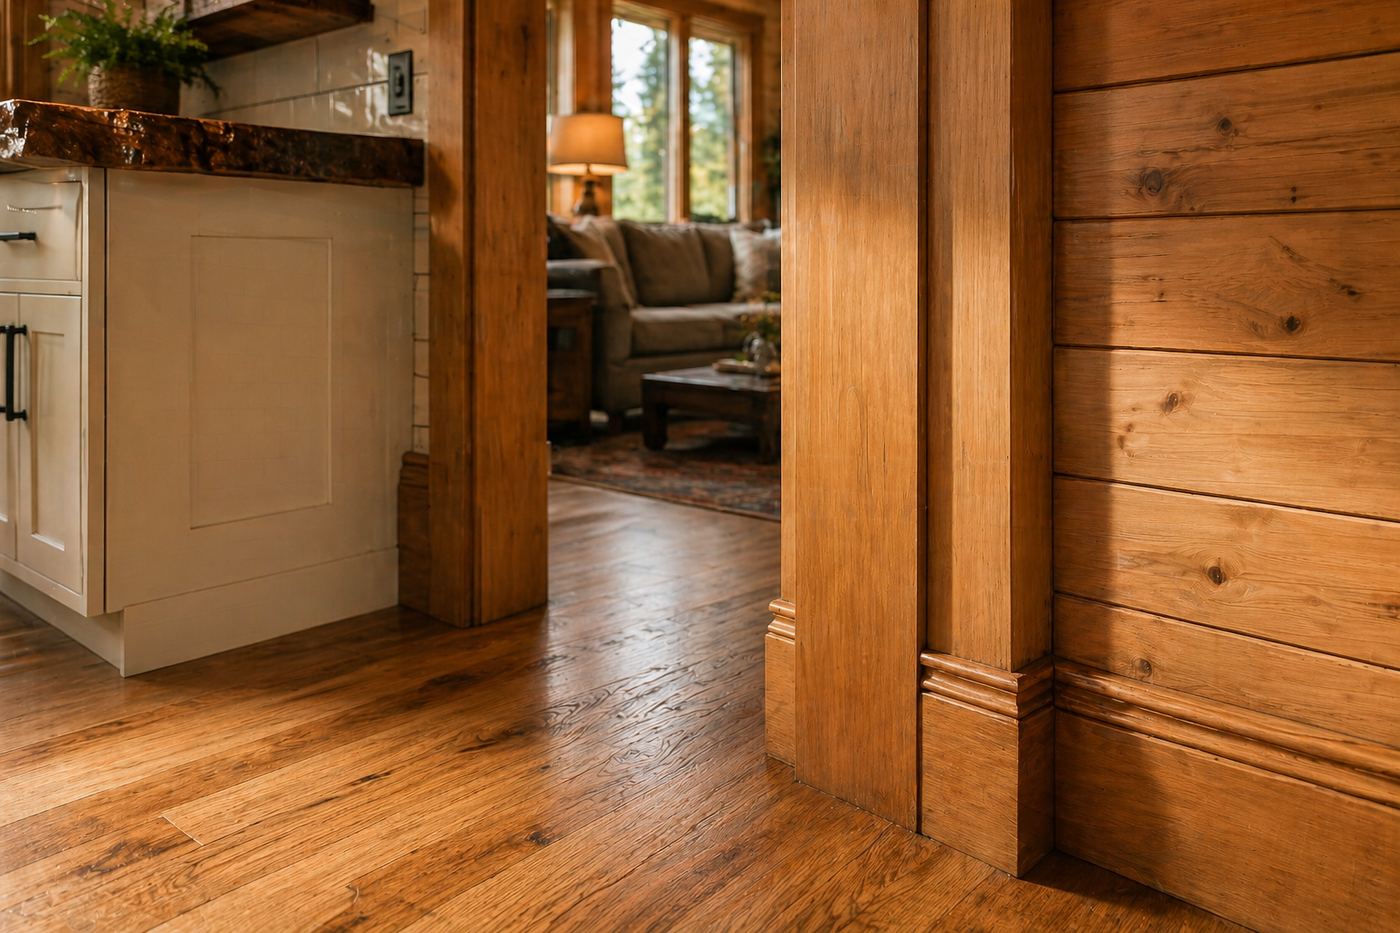
Kitchen detailing
The natural countertop edge, cream cabinet fronts, wood casing, and refinished floorboards bring the larger design down to its smallest details. Kayla wanted the trim to feel original but new again, carrying the cabin's familiar character through the refreshed rooms.
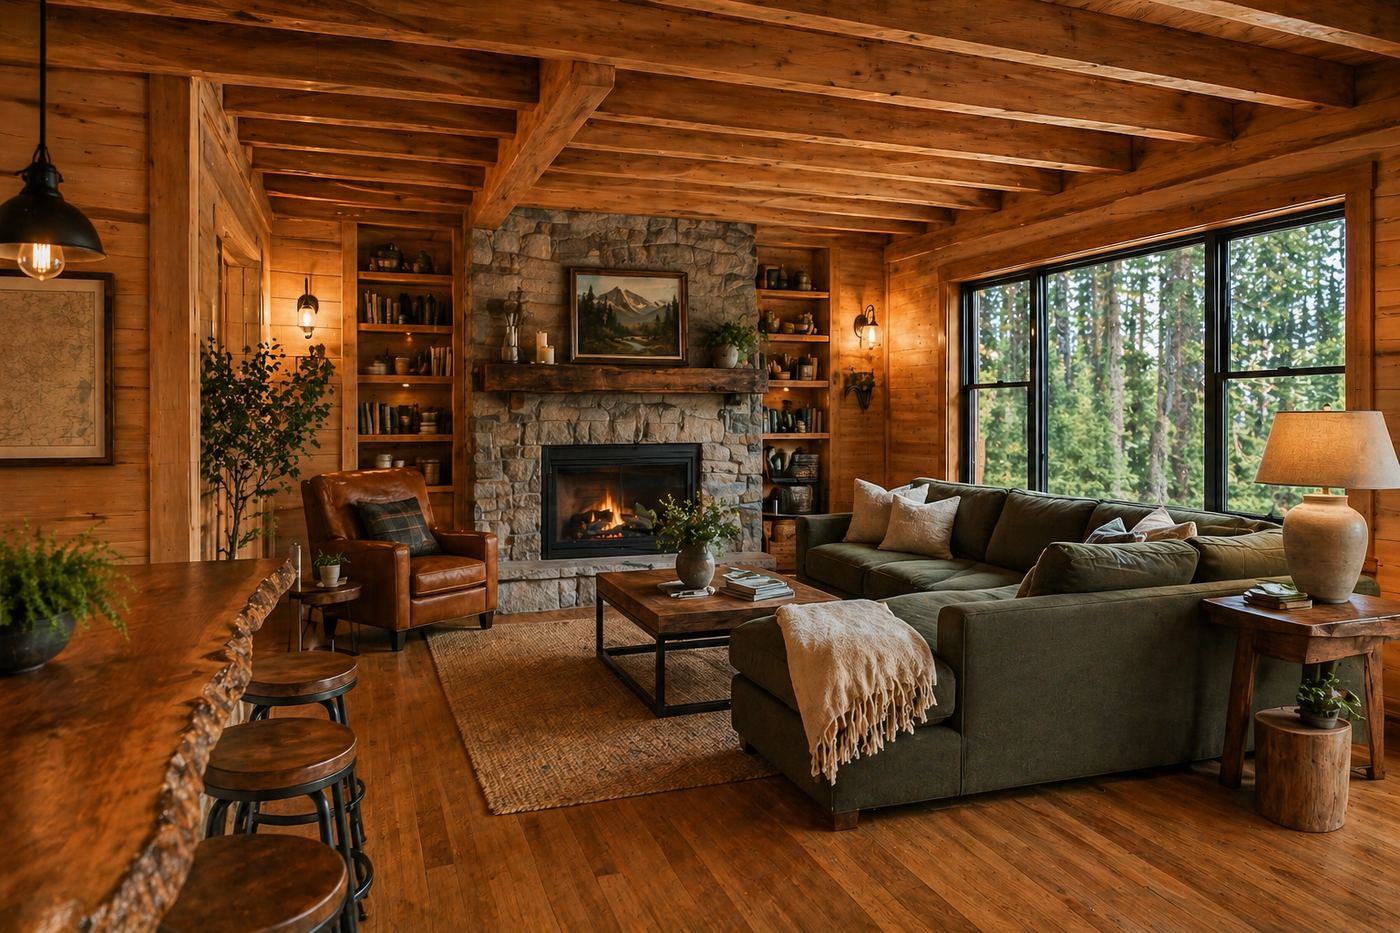
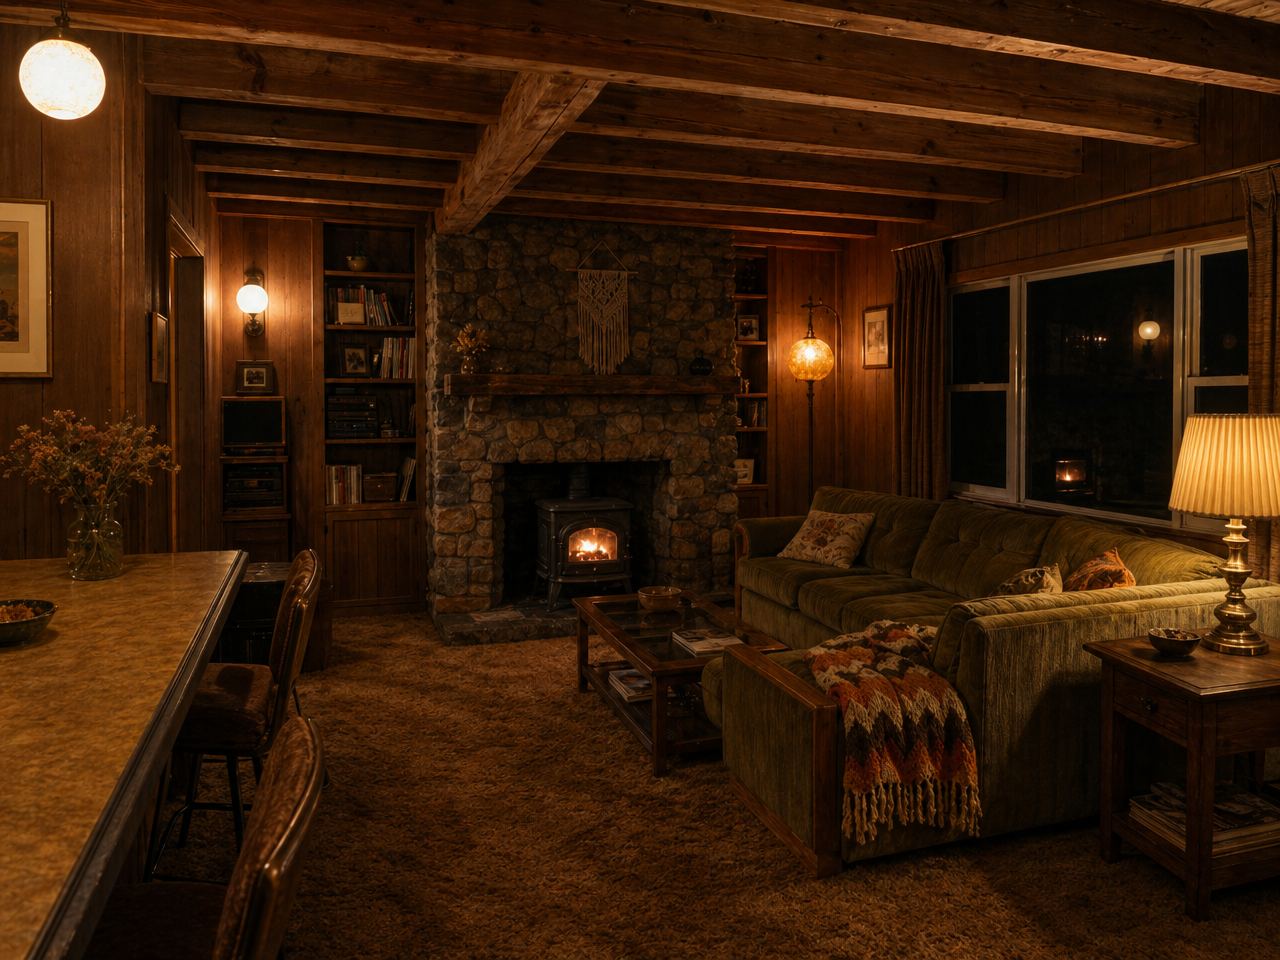
Living room
The before photo shows dark paneling, patterned carpet, and a stove at the stone hearth. The finished room has wood flooring, green seating, a leather chair, and a fireplace within the stone surround. Wood and stone remain prominent alongside the updated furnishings.
Primary bathroom
An expanded layout makes room for a double vanity and a luxury rain shower with multiple shower heads. Warm wood, gray tile, glass, and dark fittings give Kayla's private mountain spa the same material character as the rest of the cabin.
Primary bedroom
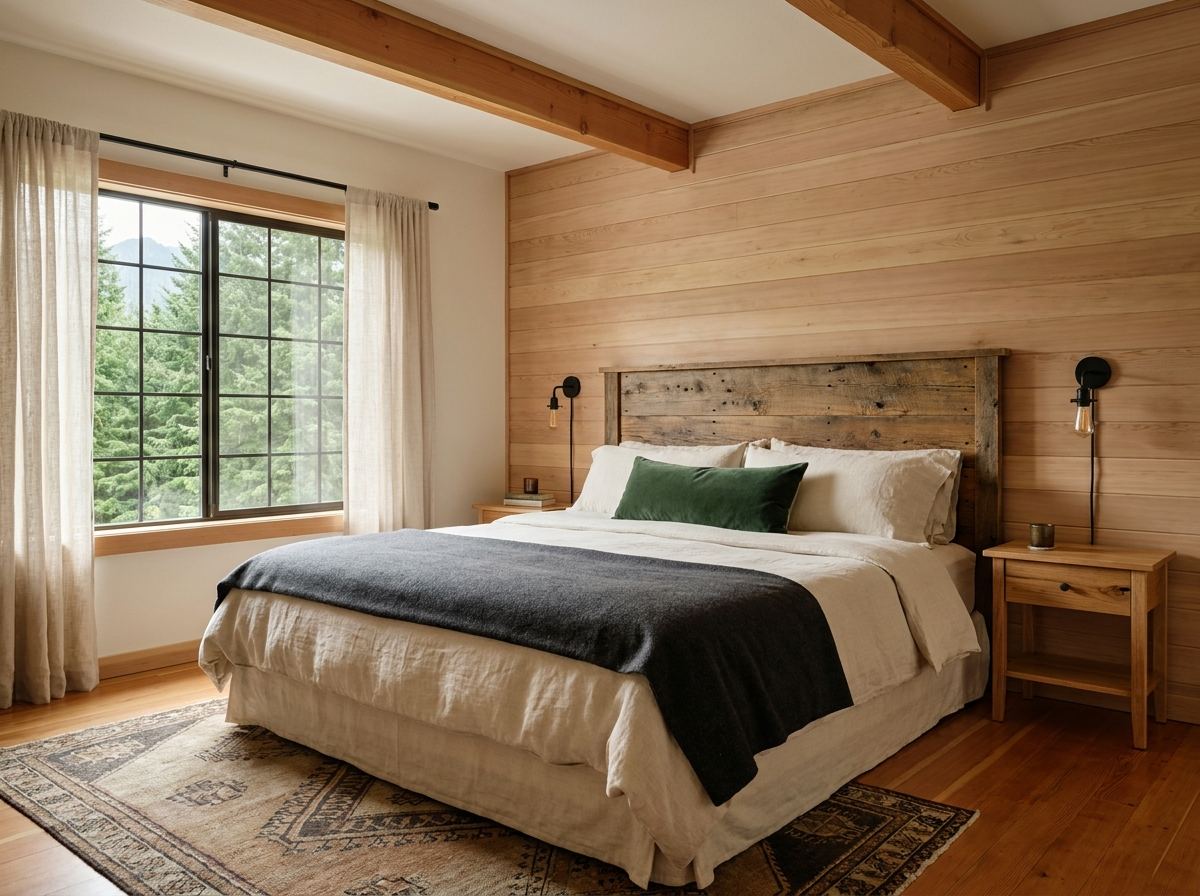
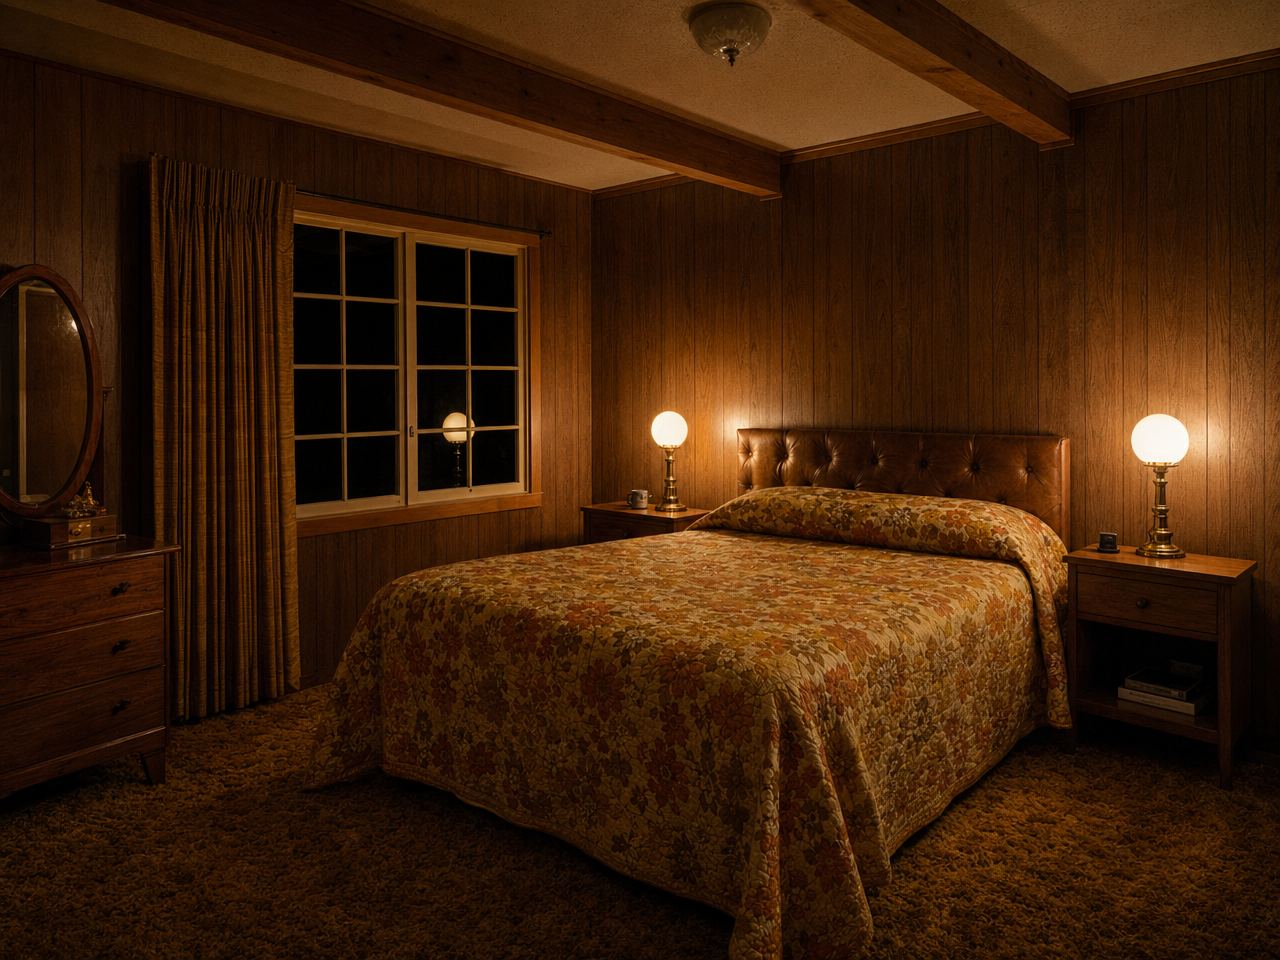
Dark wall paneling, floral bedding, and patterned carpet give way to a lighter wood feature wall, white bedding, green and charcoal accents, and wood flooring. Exposed ceiling beams remain visible in both views.
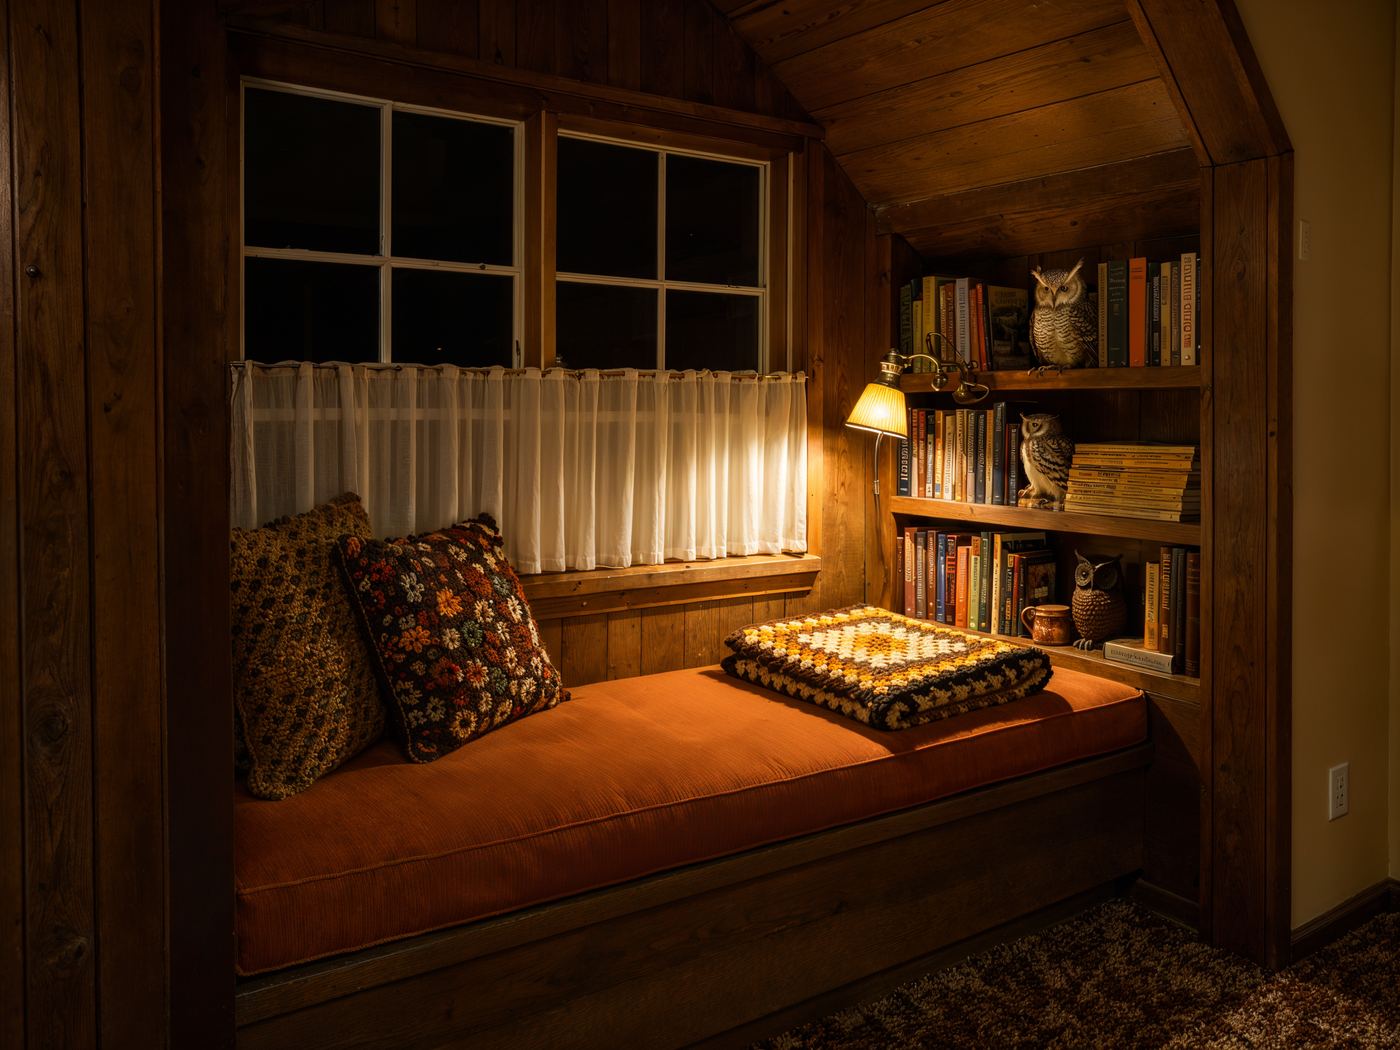
Reading nook
The existing window seat changes from orange upholstery and patterned cushions to a pale cushion, green plaid pillows, and a dark throw. The finished view keeps the built-in seating and nearby bookshelves, with warm wood continuing around the window.
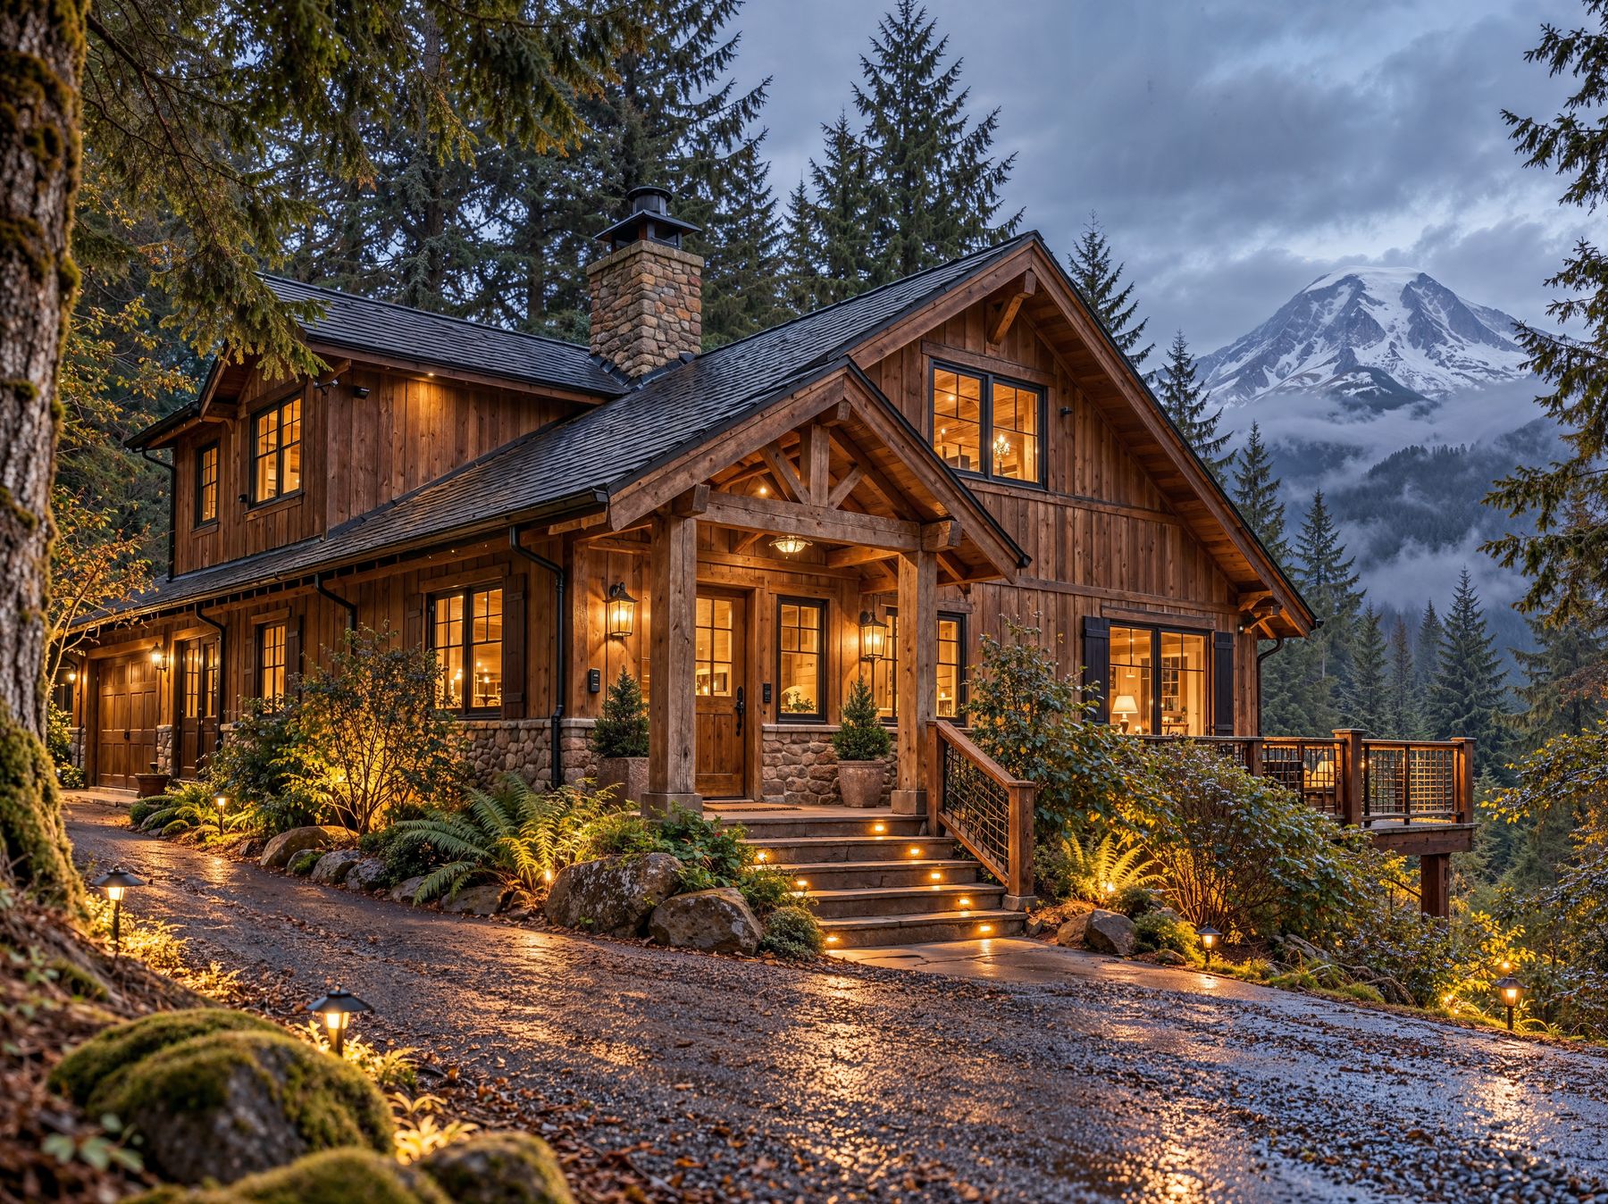
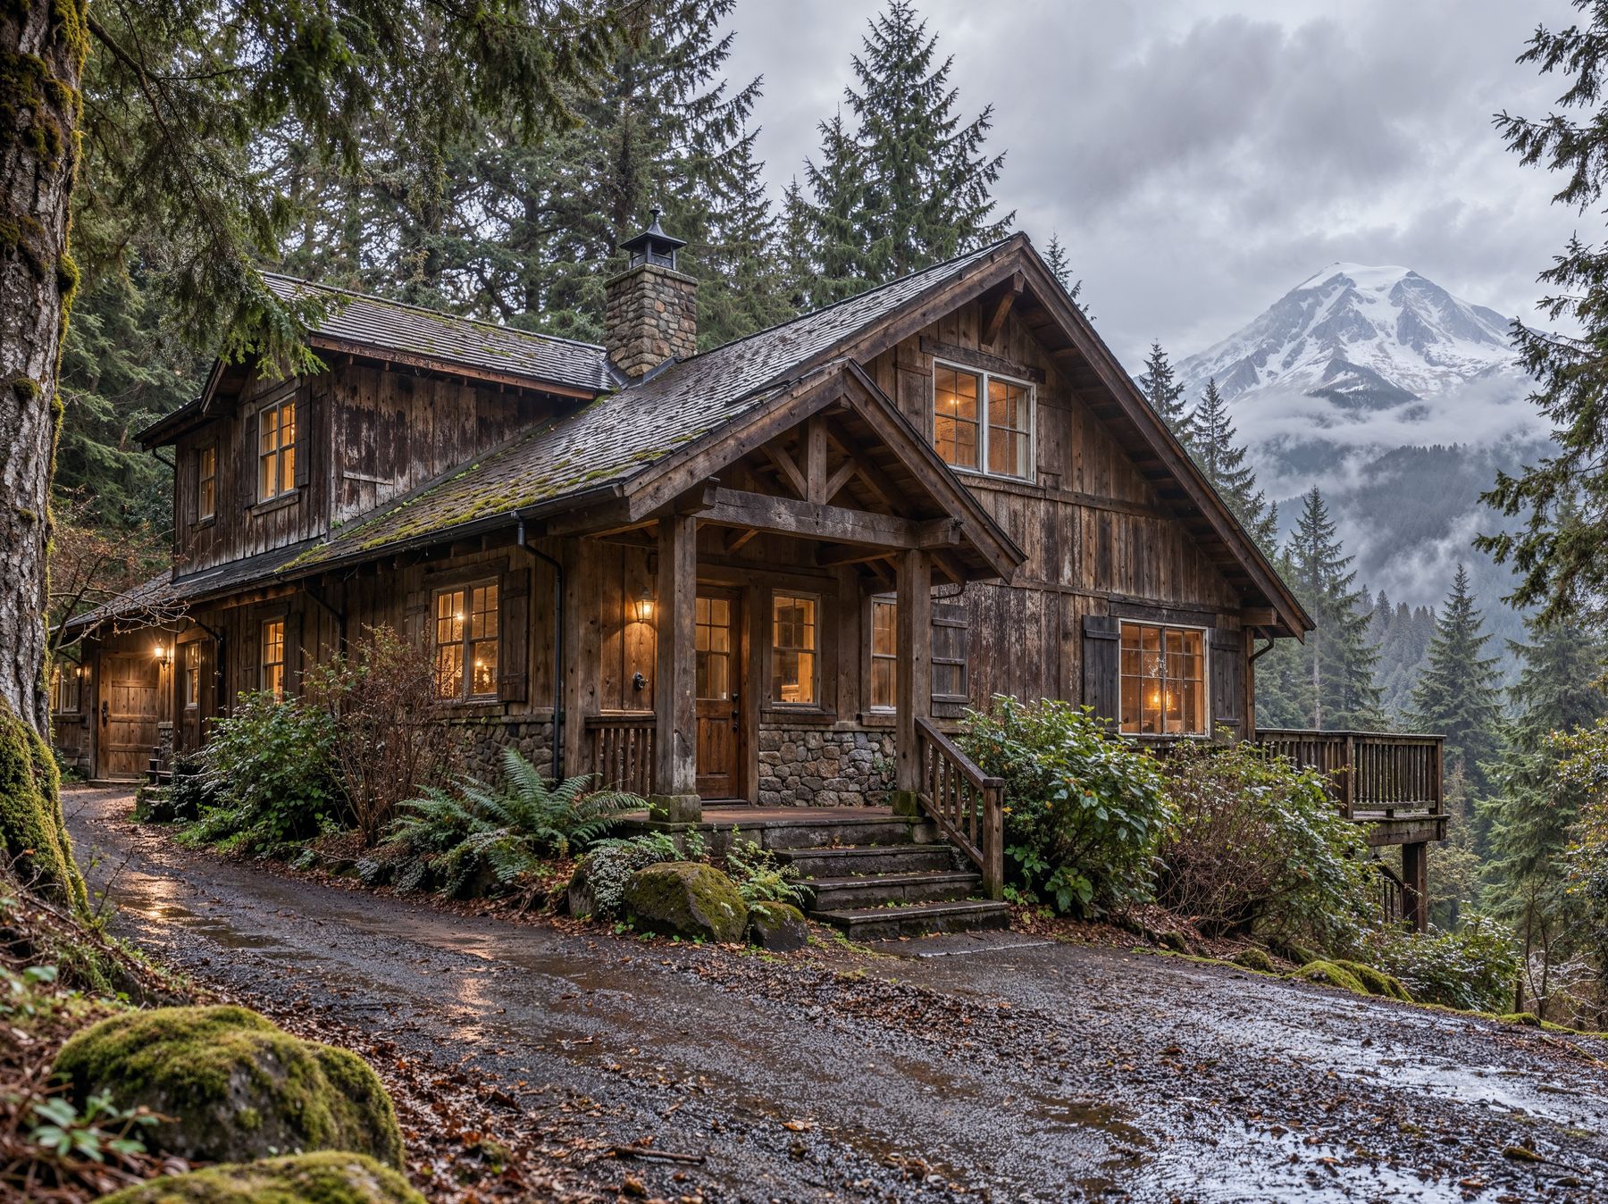
Exterior
The before-and-after views show a renewed exterior, illuminated steps, and lighting among the surrounding plants. Kayla describes JIT's landscaping and landscape lighting as bringing out the forest's natural beauty at night: "It feels magical!"
Photographs may be virtually staged and AI-upscaled for resolution. Layouts, finishes, and construction reflect completed JIT work; furnishings and décor may be digitally represented.
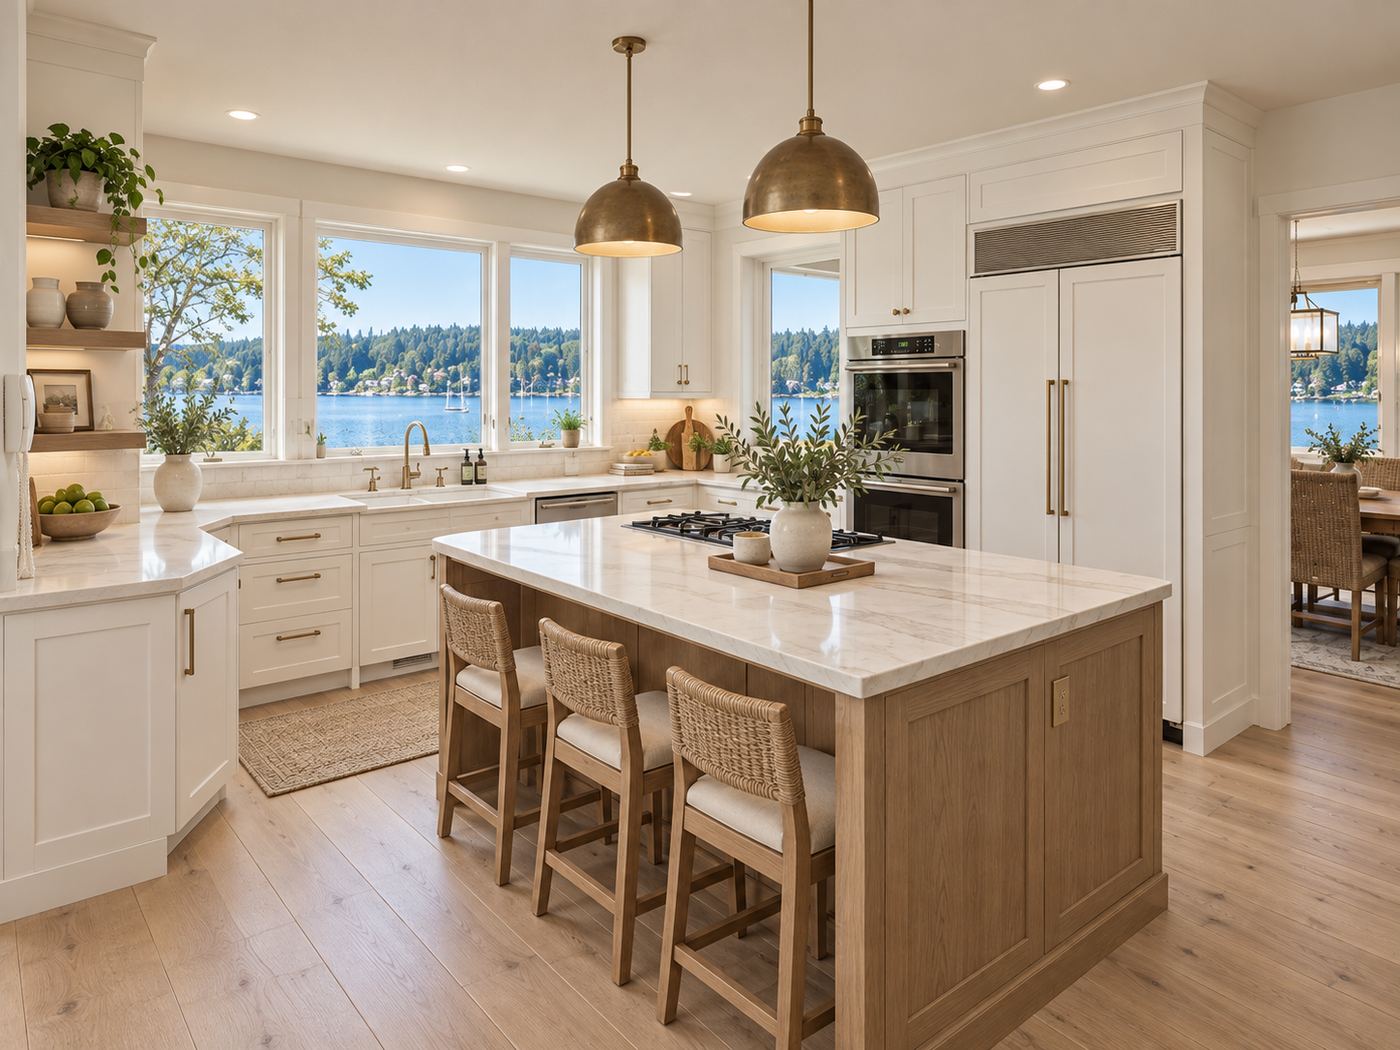
Fox Island Coastal Home
An Island Home That Lets the Water Lead · Fox Island, WA
Have a house with a story like this one?
Tell us about it. We typically reply within a few hours, often sooner, and you can call or text 253-400-4550 any time.