
Homes renovated for resale, before and after.
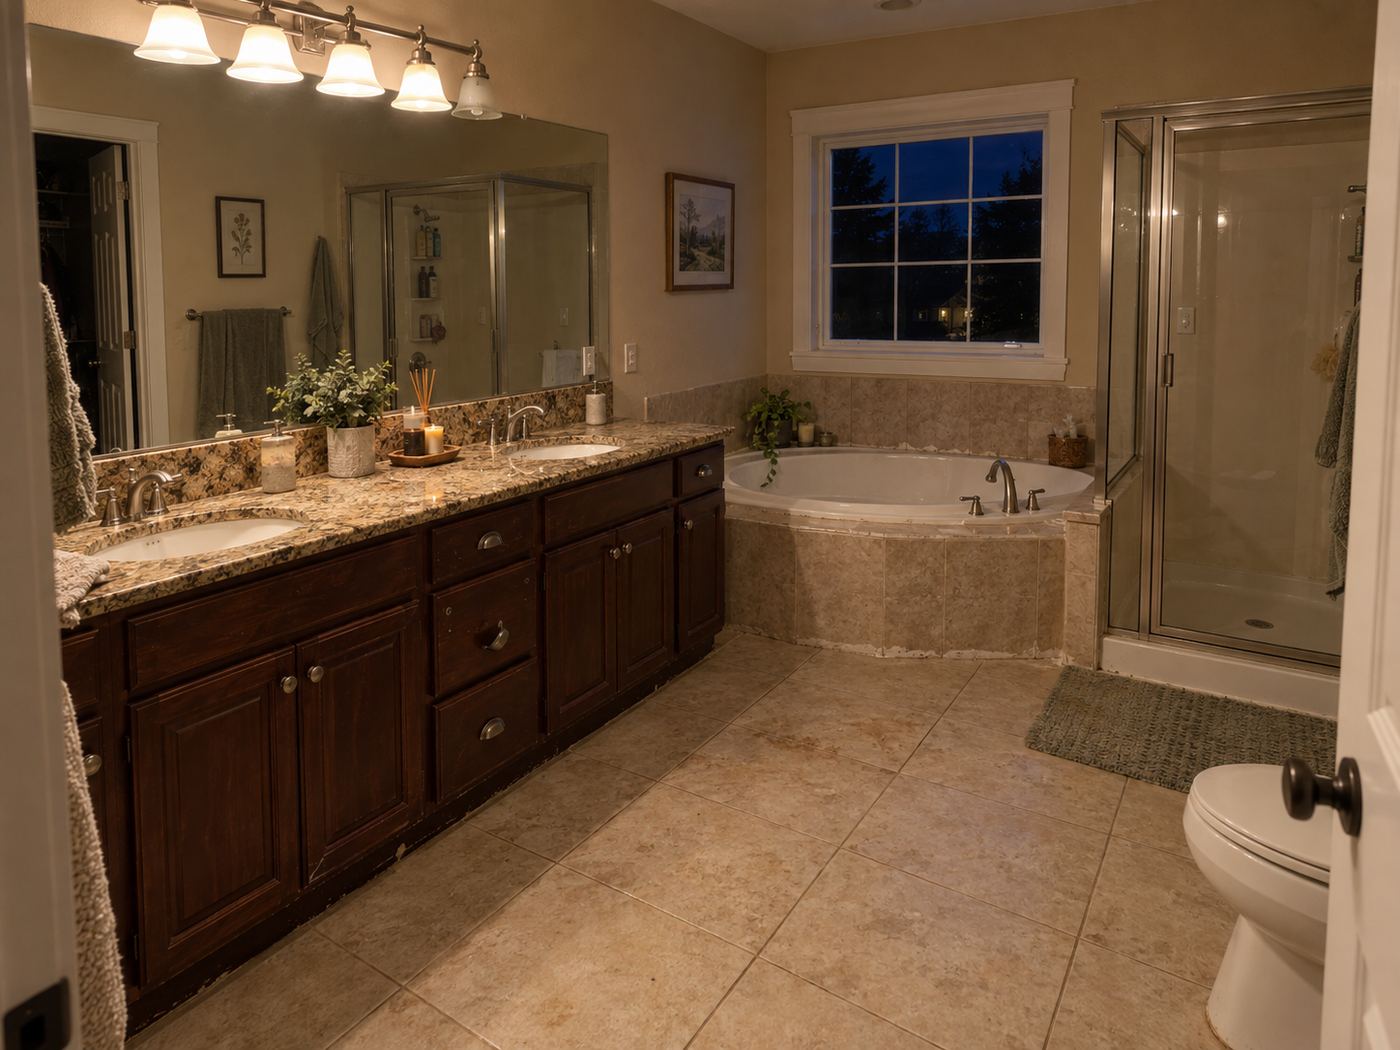
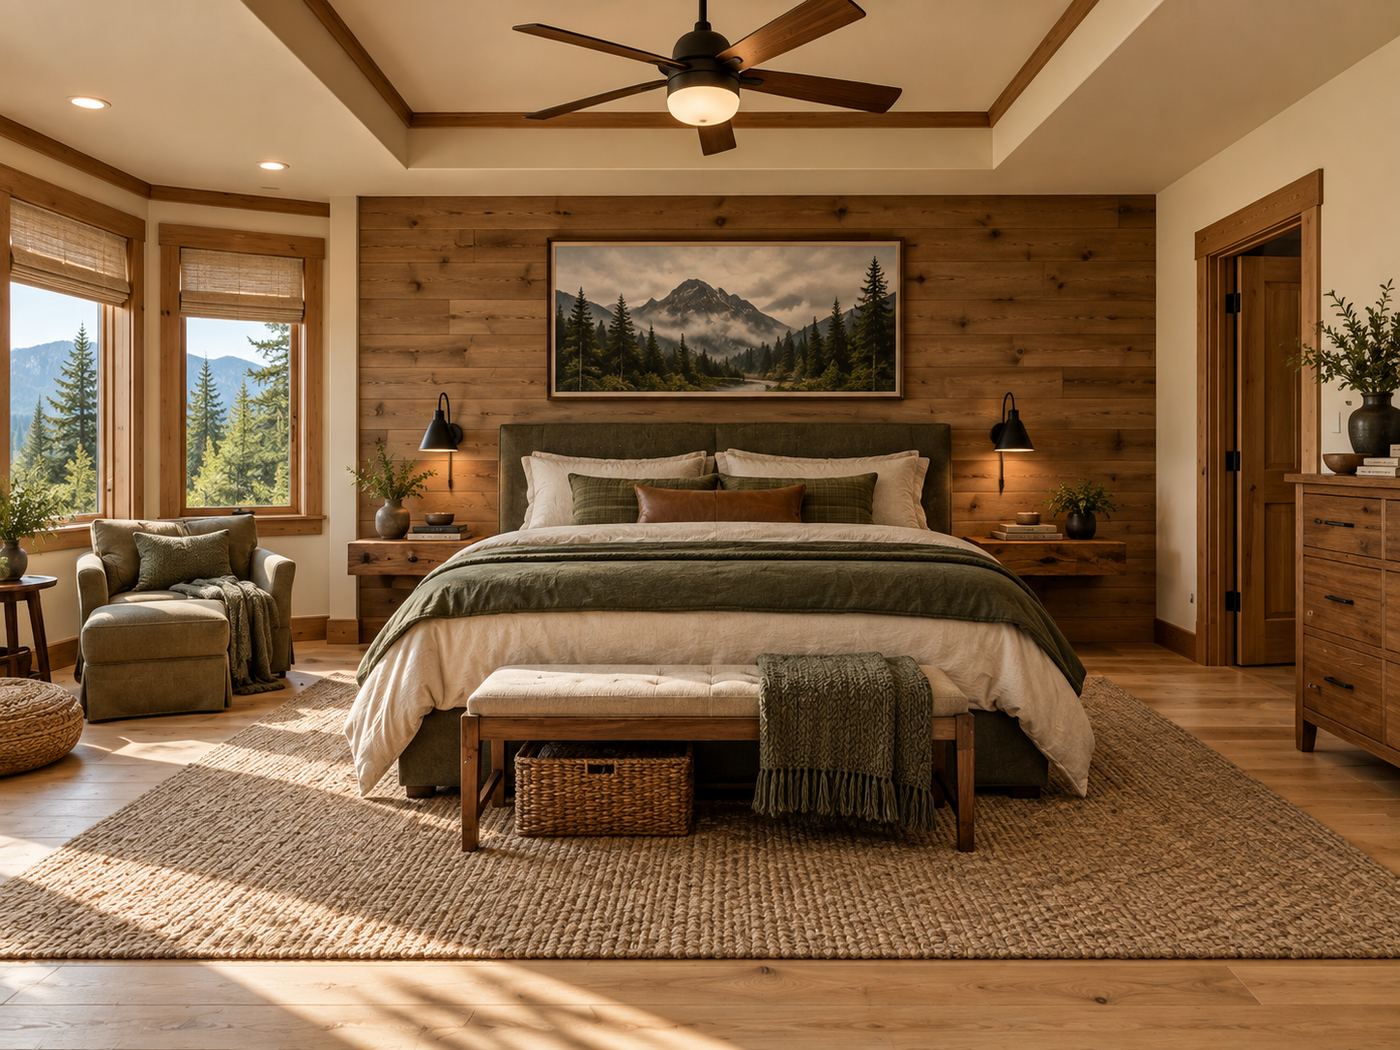
Investor renovations designed so the right buyer recognizes what they have been looking for.
Each house, as a story.
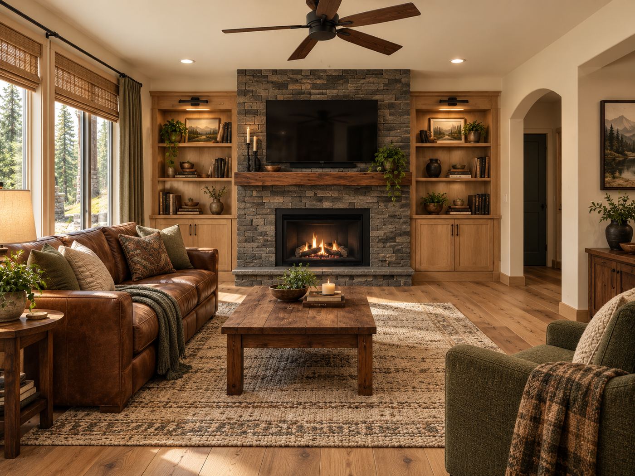
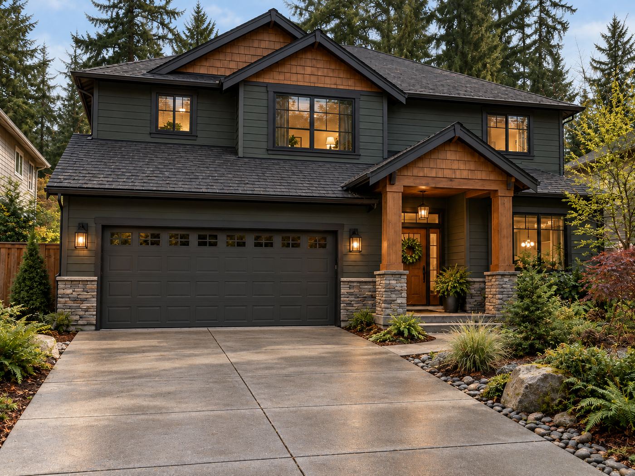
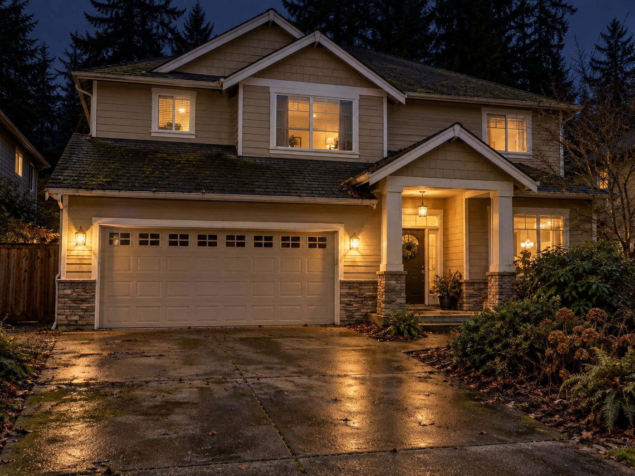
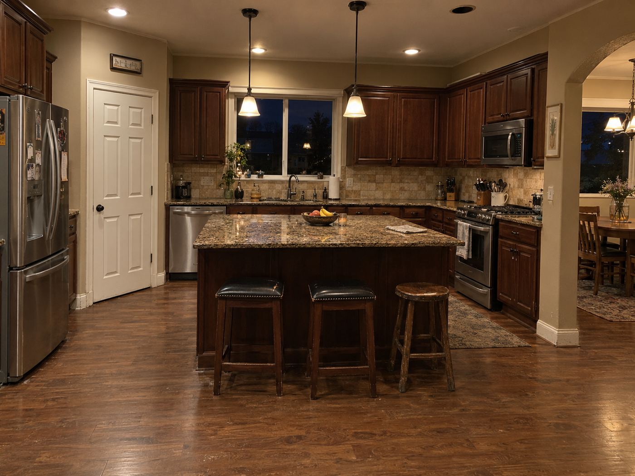
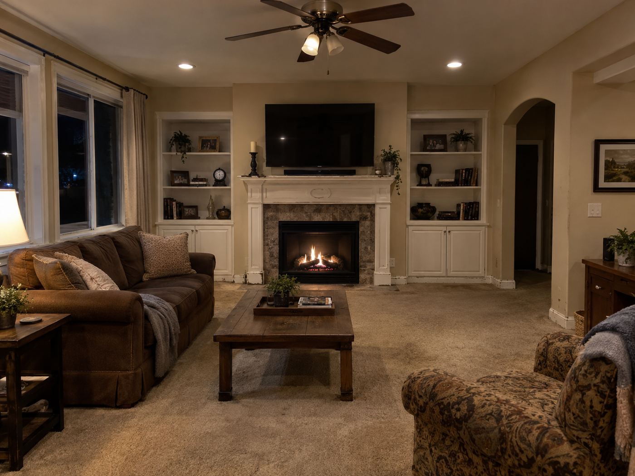
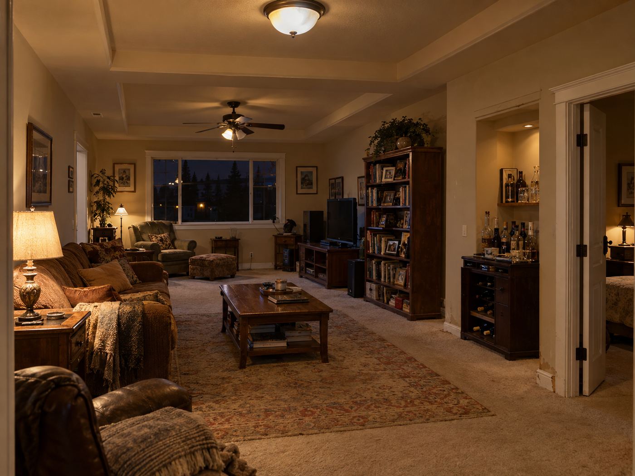
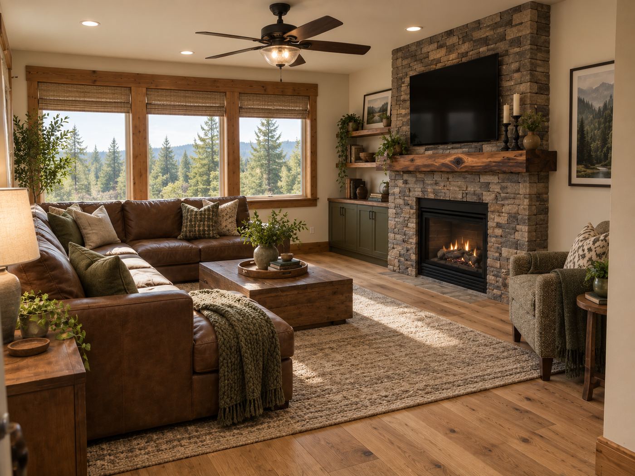
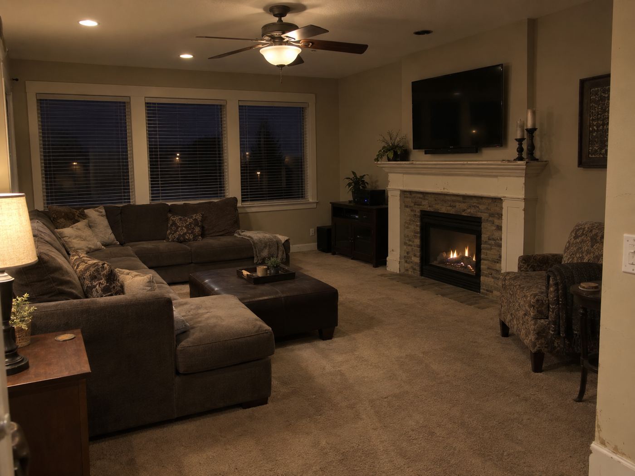
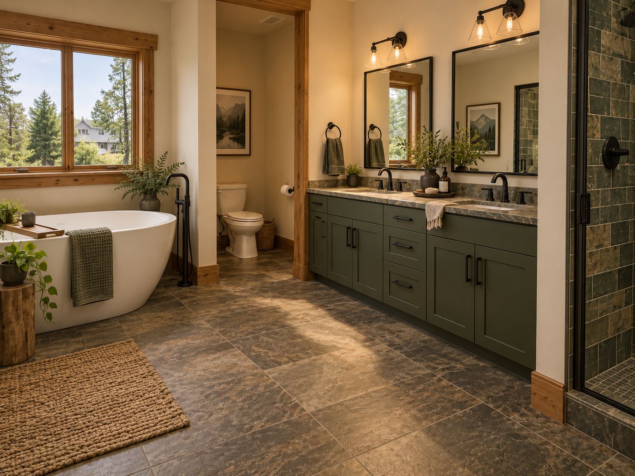
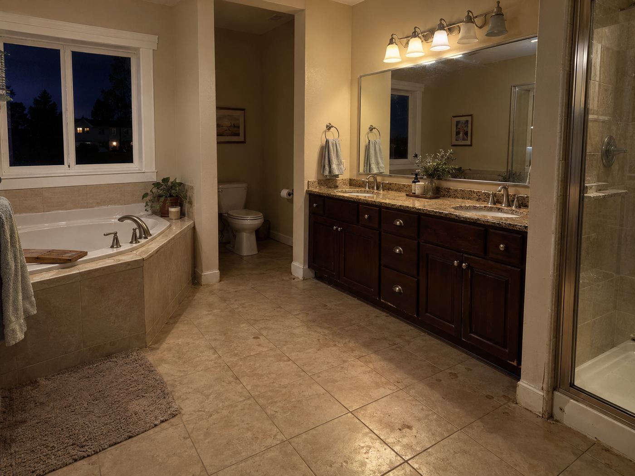
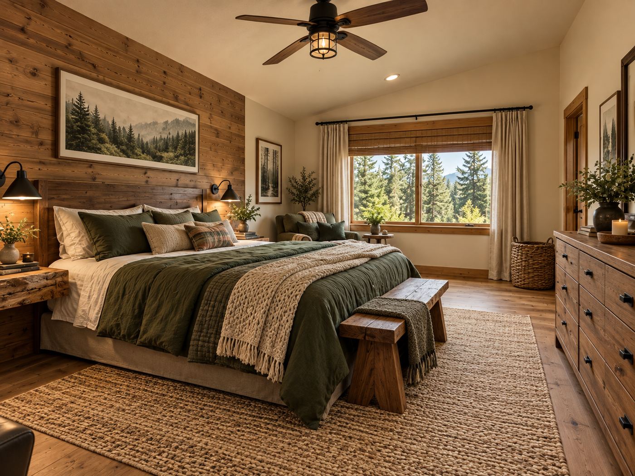
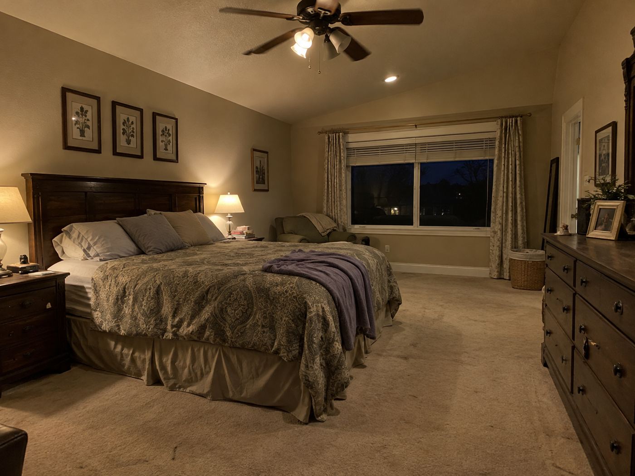
Fircrest Hearth Home
The House That Brings Everyone Back to the HearthWhole-Home Renovation for Resale · Built 2000
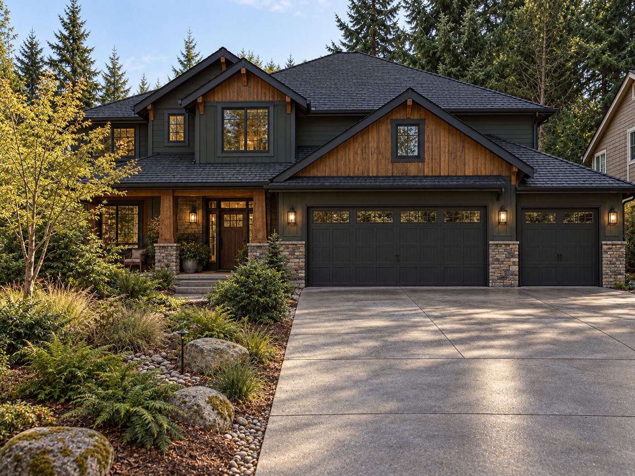
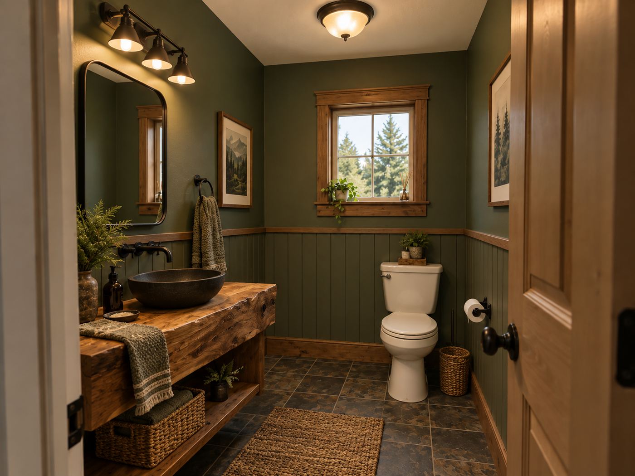
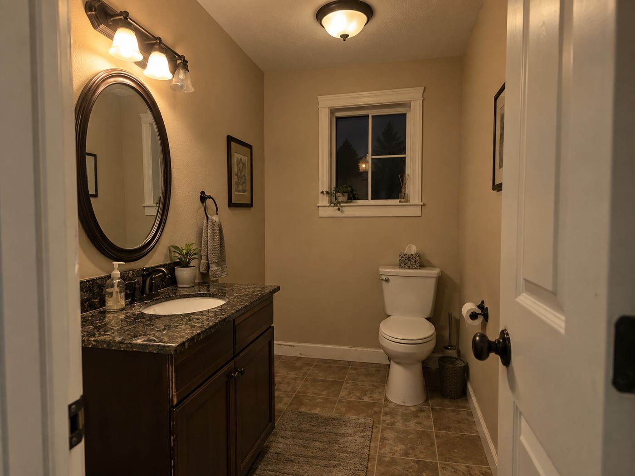
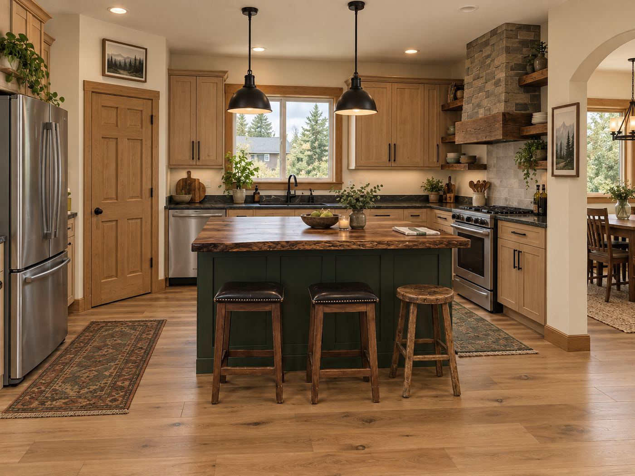
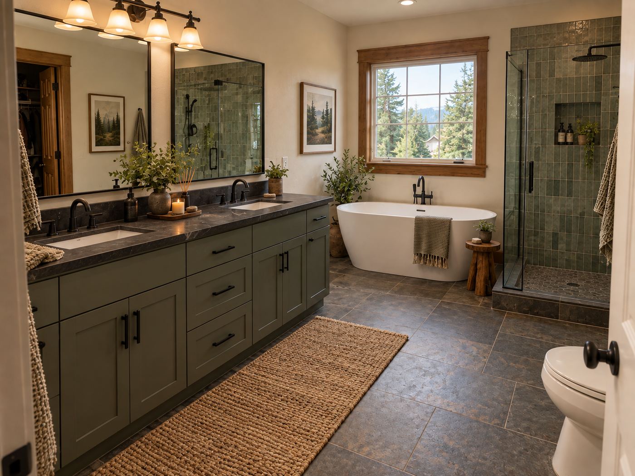
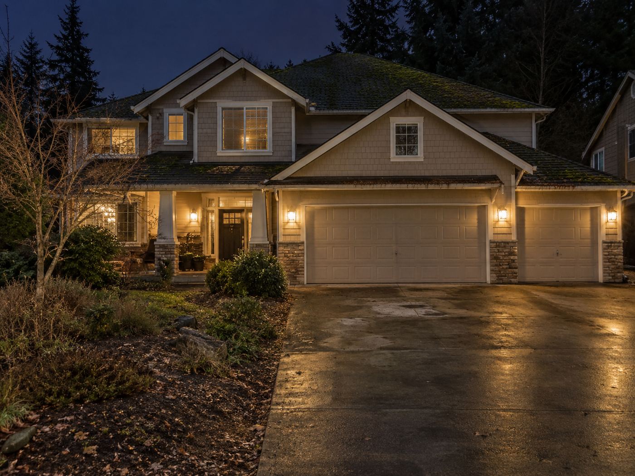
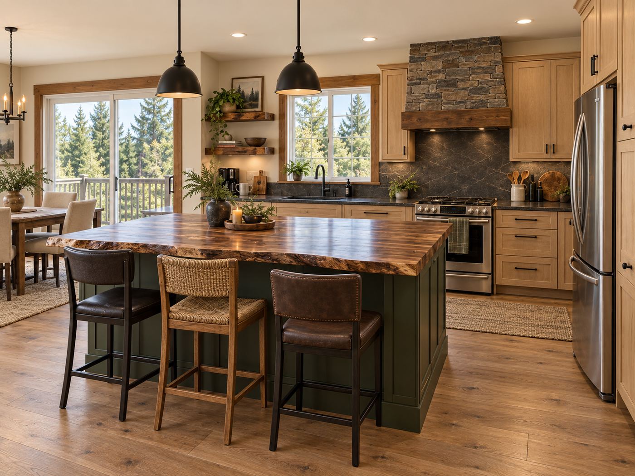
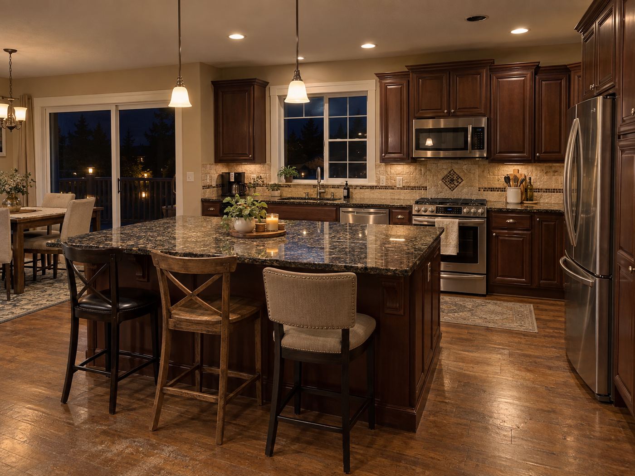
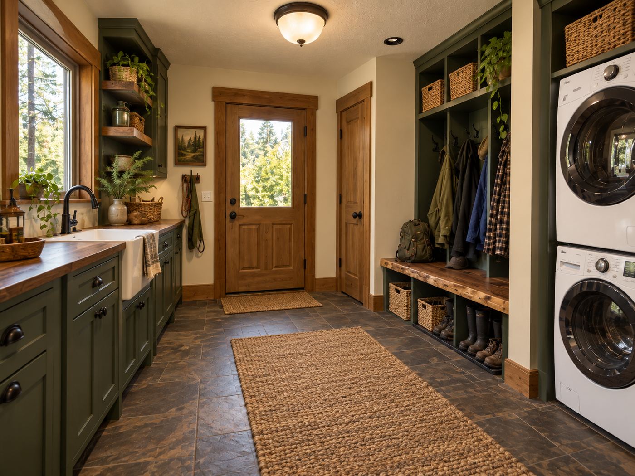
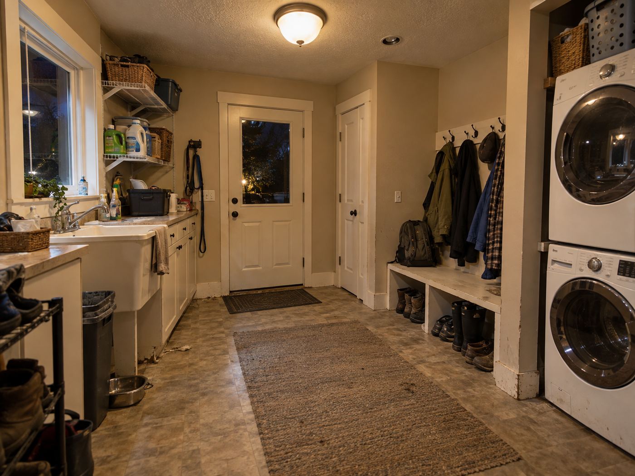
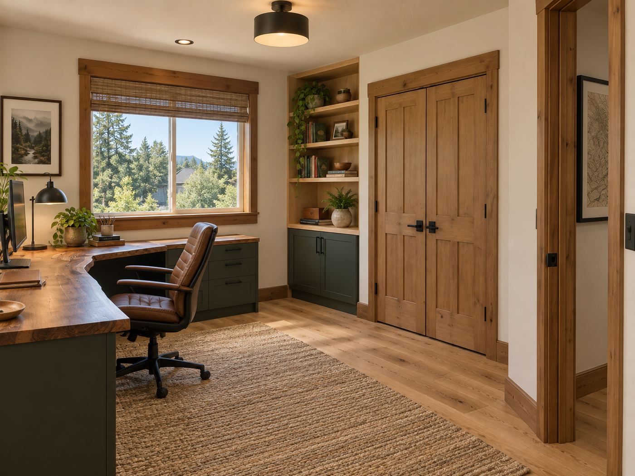
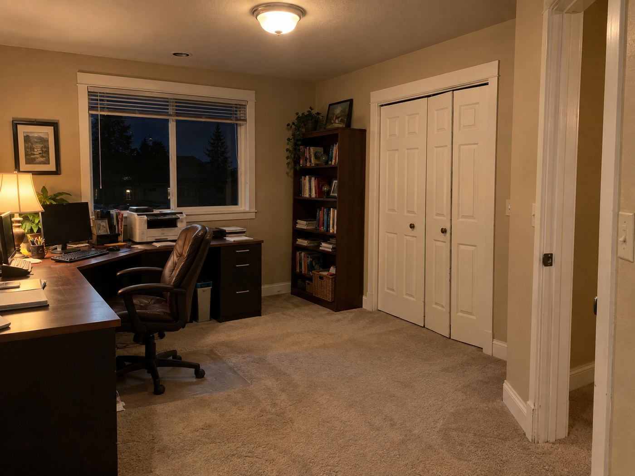
Edgewood Woodland Home
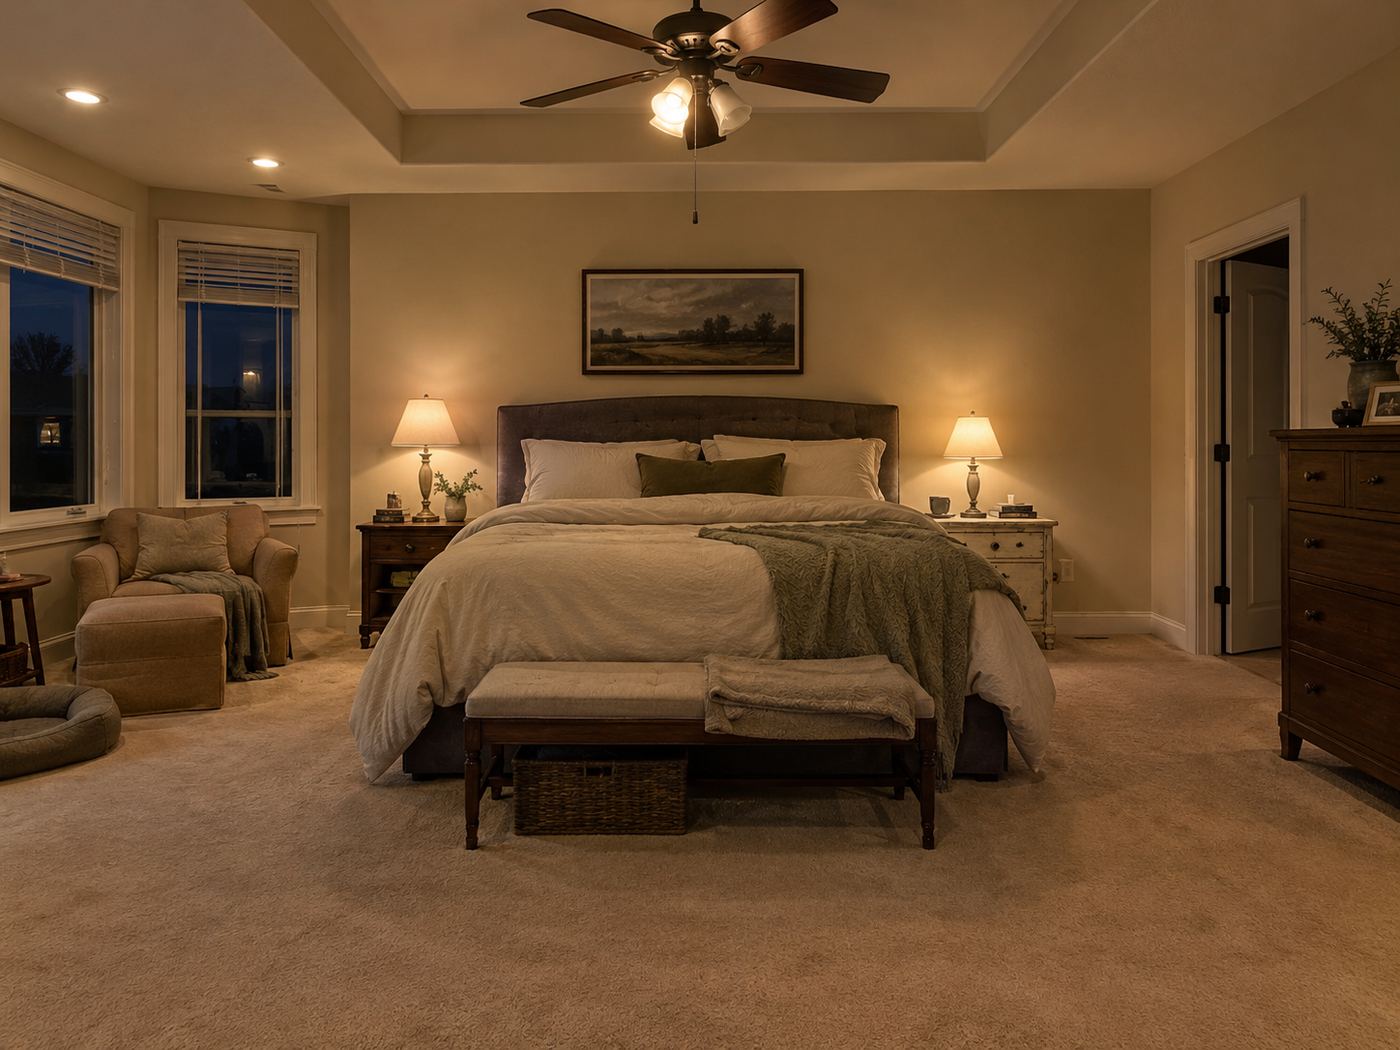
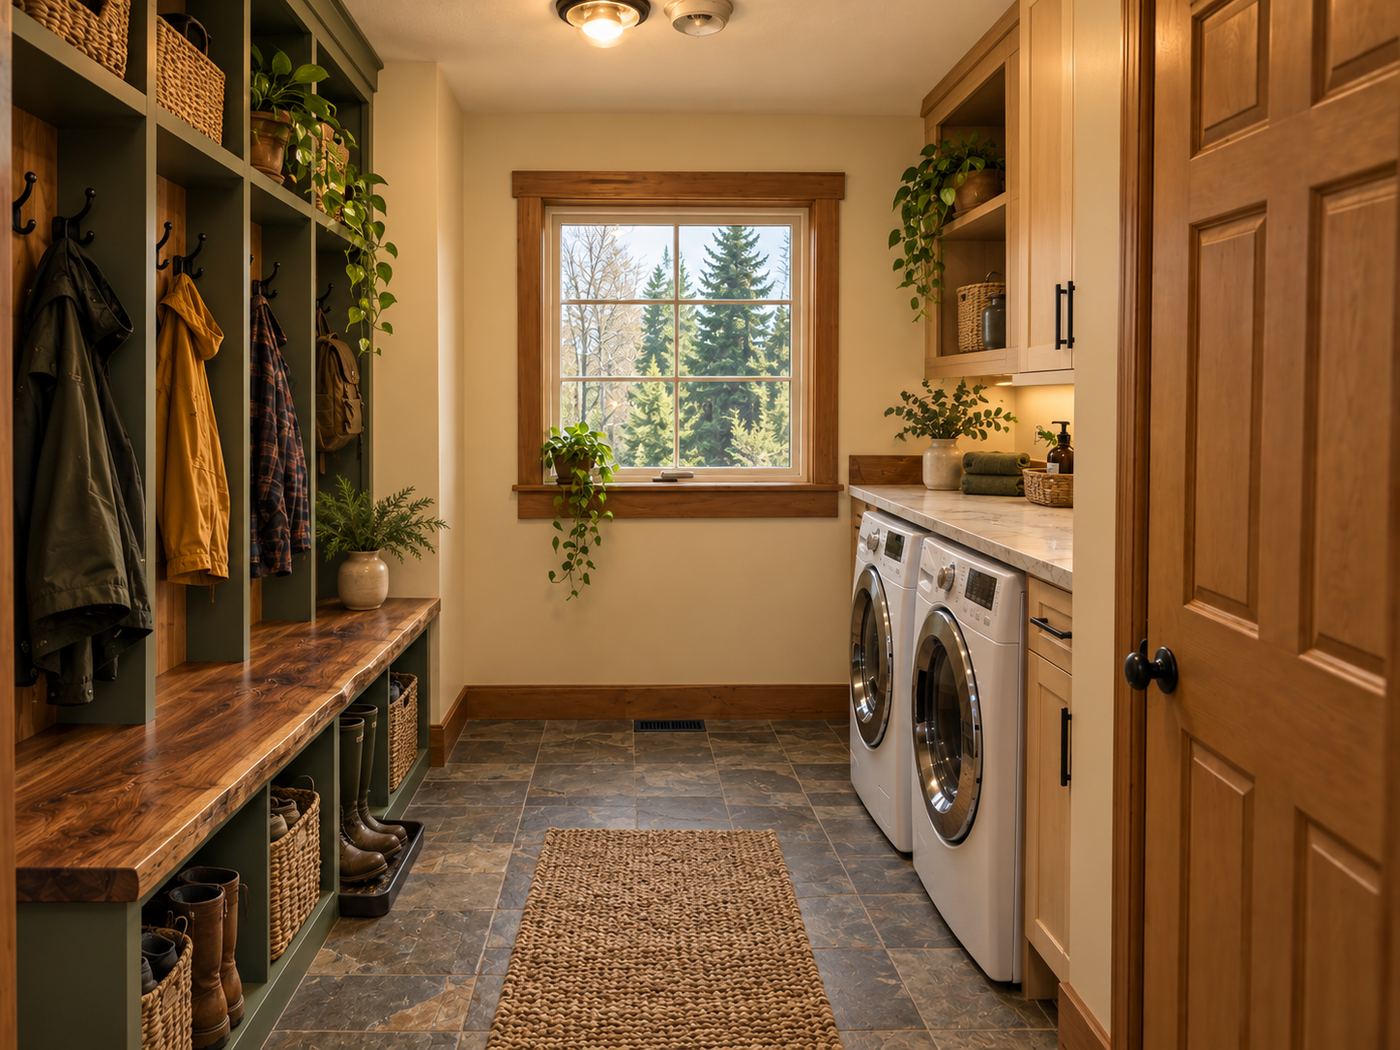
A Woodland Welcome for Everyday LifeWhole-Home Renovation for Resale · Built 2005
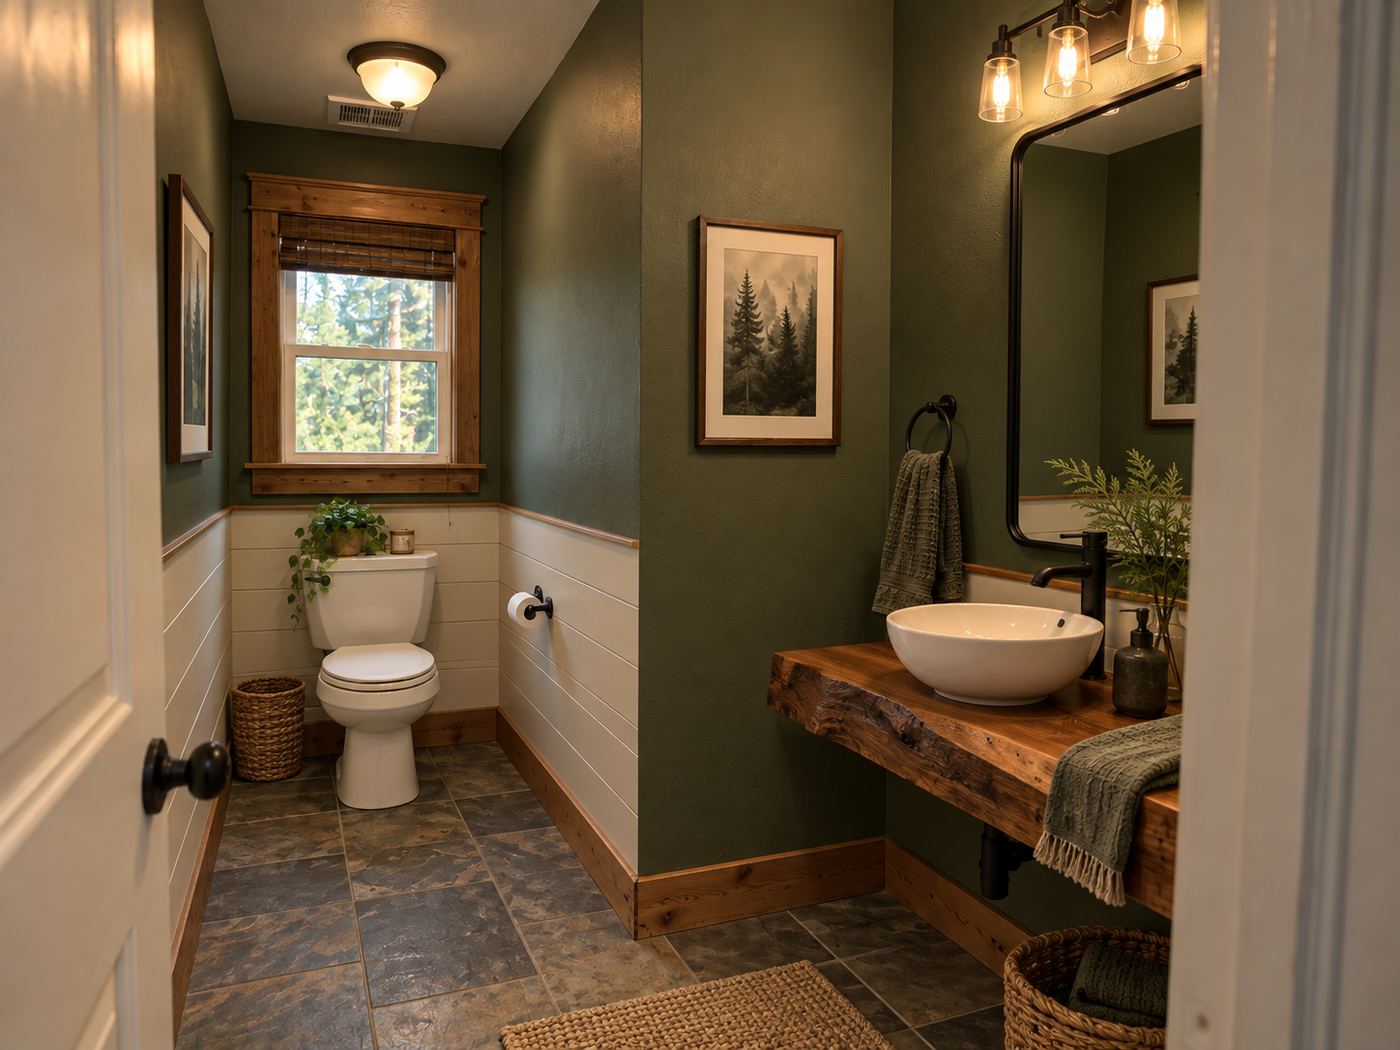
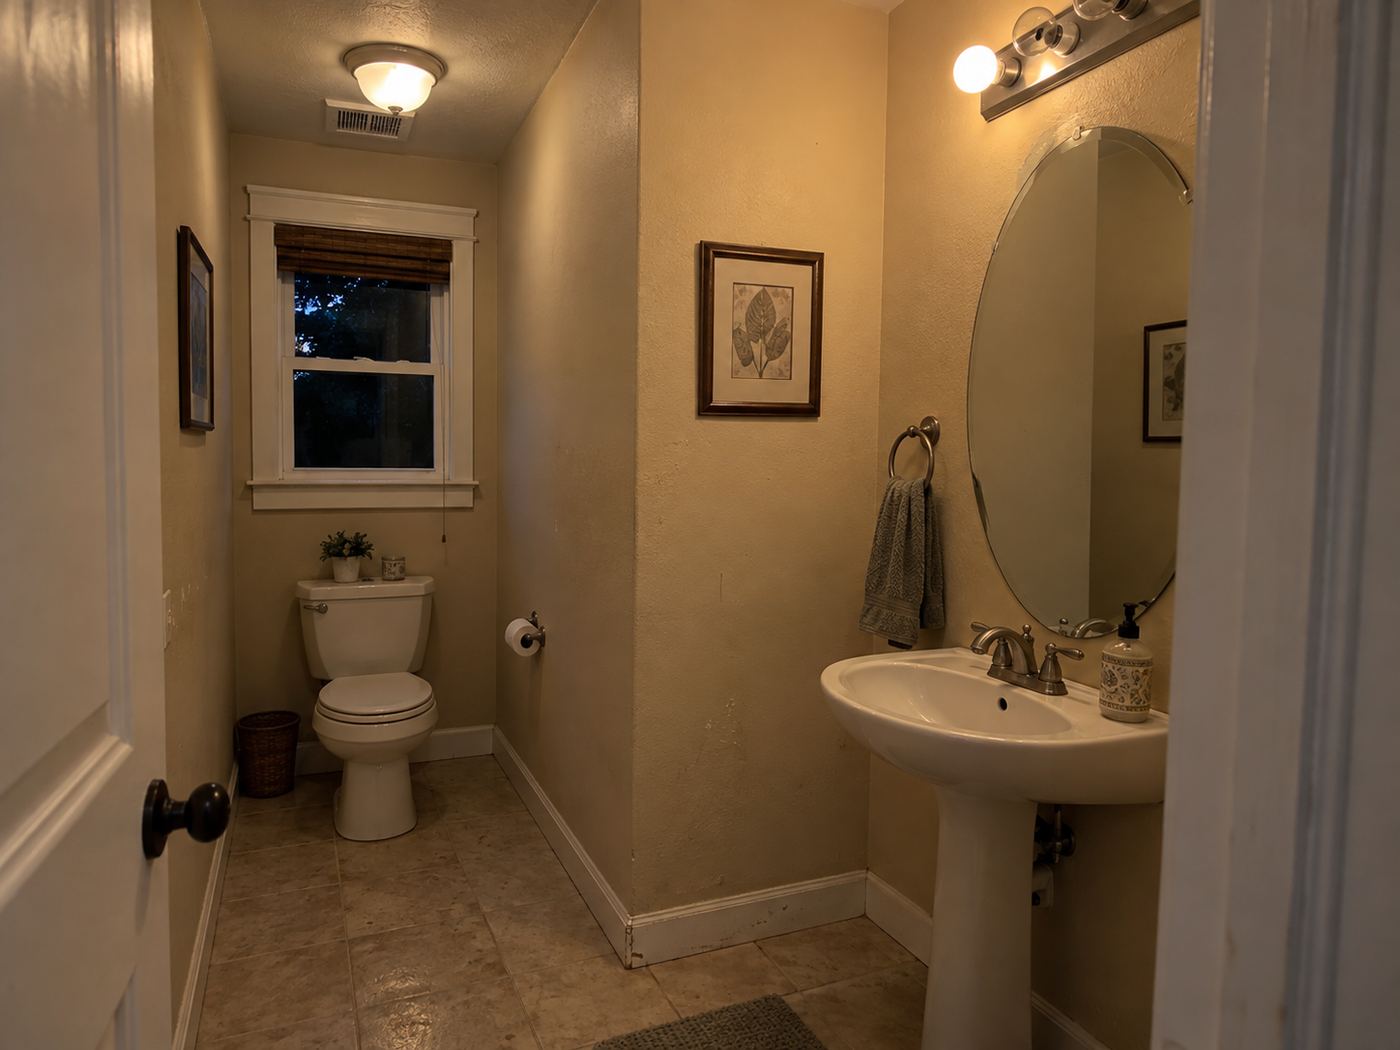
Many before-and-after photographs have been virtually staged and AI-upscaled for resolution. Layouts, finishes, and construction reflect completed JIT Remodeling & Construction work; furnishings and décor may be digitally represented. Original photography is available on request.
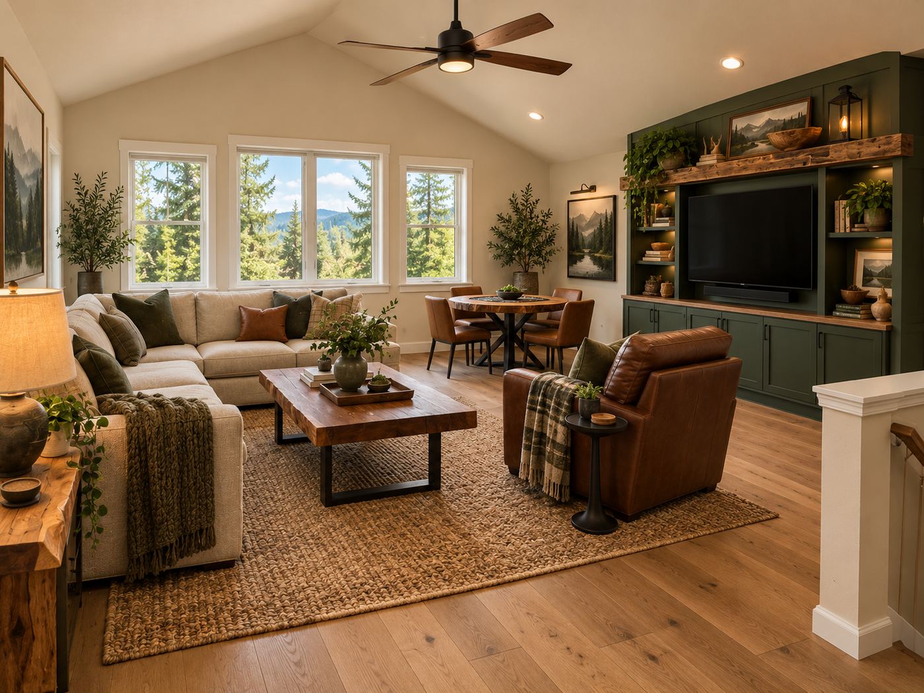
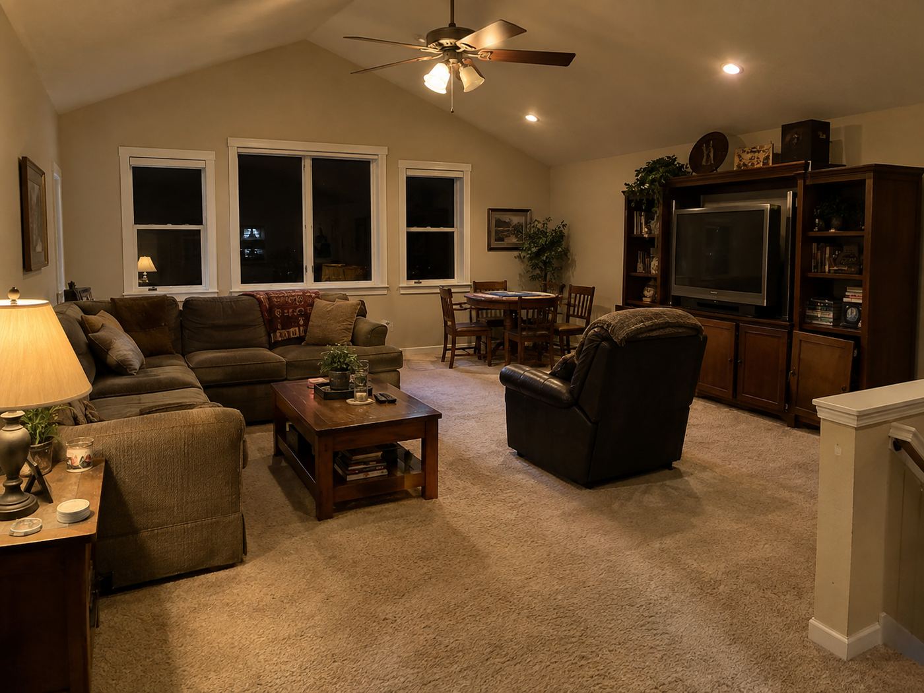
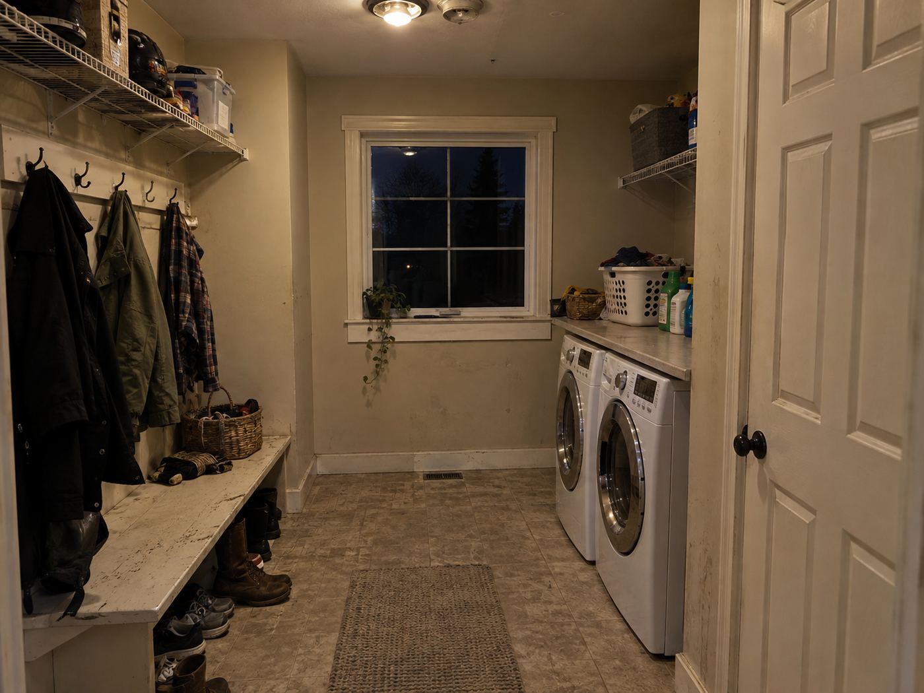
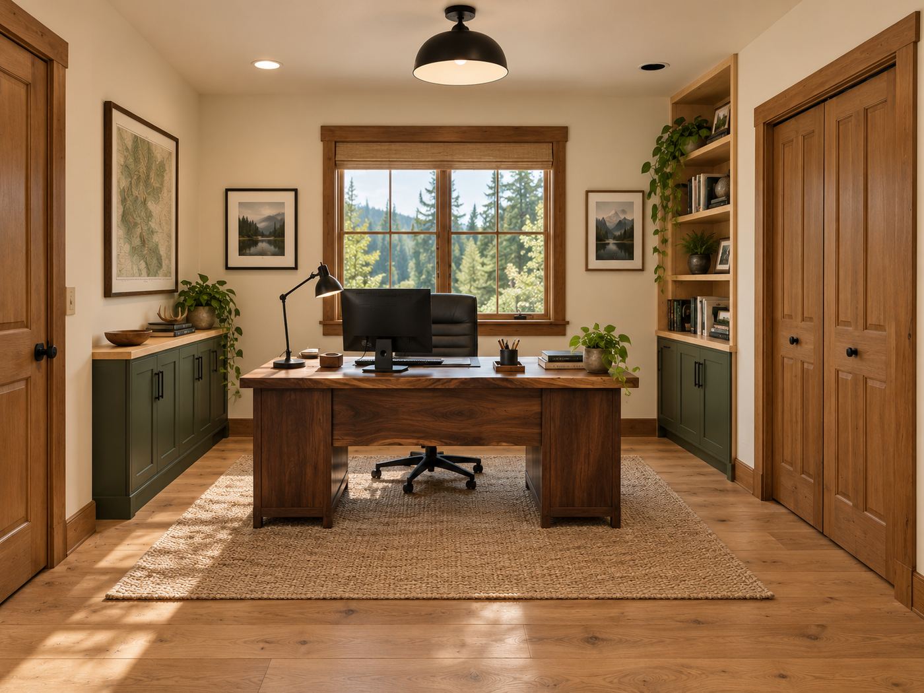
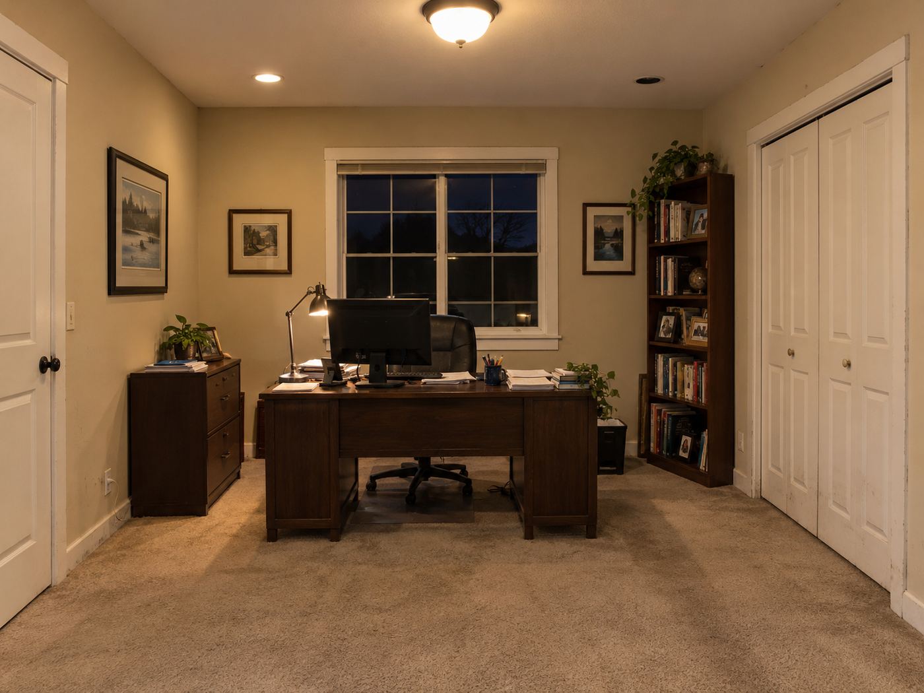
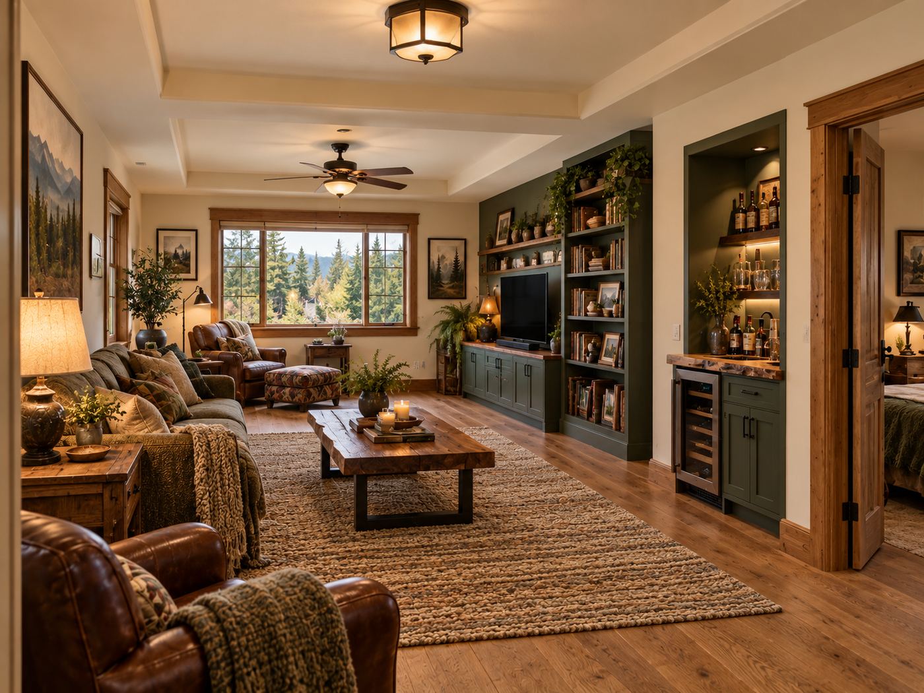
The room you are planning, before and after.
Choose a room type and, if you like, a city. Drag each image to compare; the caption links to the full home.
Three kinds of clients, one standard.
Homeowners
People shaping the house they intend to keep. Marianne and Peter on Fox Island wanted rooms that felt fresh on a gray day and comfortable when the house was full. Lauren and Evan in Gig Harbor wanted fewer things asking for their attention.
Fox Island Coastal HomeVacation-rental owners
Houses that have to photograph well, host well, and hold up. Sister rentals in Gig Harbor for an investor, and a family cabin in Packwood that Kayla manages from Seattle between guest stays.
Packwood Mt. Rainier CabinInvestors preparing a home for sale
Renovations designed so the right buyer recognizes something they have been looking for. Daniel's Edgewood and Fircrest homes share a Northwest palette chosen for the premium it earns, not for its own sake.
Edgewood Woodland HomeHave a house with a story like these?
We'd like to hear it.